Perfectly positioned with easy access to both the Dallas North Tollway and George Bush Turnpike, this beautifully renovated home combines modern updates with timeless comfort. From the moment you arrive, you’ll notice the attention to detail with new landscaping, a newer roof, and upgraded exterior doors and Pella windows that give the property fresh curb appeal.
Inside, soaring ceilings create an open and airy feel, while the spacious living room centers around a cozy stone, gas logs fireplace with a gas starter—perfect for both quiet evenings and entertaining guests. The newly redesigned kitchen offers sleek quartz countertops, new cabinetry, and brand-new stainless steel gas appliances. Whether you enjoy cooking, hosting, or simply gathering with friends, this space is designed to impress.
The thoughtful split-bedroom floor plan ensures privacy, with the large primary suite tucked away for peace and quiet. The custom walk-in closet offers generous storage, while the completely remodeled ensuite bathroom features a luxurious walk-in shower, quartz countertops, and modern finishes. Two additional oversized bedrooms share a beautifully updated bath with a split bedroom concept allowing for true privacy for all occupants.
Step outside and take advantage of two patios—a covered retreat ideal for year-round relaxation and an open patio for dining under the stars—both set within a private backyard surrounded by an 8ft privacy fence freshly painted for the new homeowners.
With its convenient location near shopping, dining, and top-rated schools, plus every major update already complete, this home is truly move-in ready and designed for today’s lifestyle. Welcome home to 2129 El Dorado Way in Carrollton!
Sold
Price Unknown
2129 El Dorado Way, Carrollton, TX 75006
3beds
1,766sqft
Single Family Residence
Built in 1978
8,537 Square Feet Lot
$438,300 Zestimate®
$--/sqft
$2,462 Estimated rent
Home value
$438,300
$412,000 - $465,000
$2,462/mo
Zestimate® history
Owner options
List your home for rent
$2,462/mo
Rent Zestimate®
Find your next renter with Zillow Rental Manager. Plus, with online applications, you can quickly screen prospective tenants – for free.
$2,462/mo
Rent Zestimate®
Refinance and save
Refinancing to a lower rate could help reduce your monthly payments and save thousands over the life of the loan.
Explore your selling options
Work with a Zillow partner agent
Leverage their expertise and Zillow's premium Showcase listings to get your home seen by more buyers.
Get startedList with your own agent
Get your home in front of millions of buyers by listing it on Zillow.
Learn how to do itSell it yourself
Take full control of how buyers see your home on Zillow by listing For Sale by Owner (FSBO).
List your homeWhat's special
Two patiosPrivate backyardOpen patioCovered retreatSplit-bedroom floor planPella windowsCompletely remodeled ensuite bathroom
Zillow last checked:
Listing updated:
Listed by:
John Papadopoulos 0583063 214-790-7500,
Jones-Papadopoulos & Co 214-790-7500
Bought with:
Jennifer Riley
Jency Hills Realtors, LLC
Source: NTREIS,MLS#: 21043396
Facts & features
Interior
Bedrooms & bathrooms
- Bedrooms: 3
- Bathrooms: 2
- Full bathrooms: 2
Primary bedroom
- Features: Closet Cabinetry, Ceiling Fan(s), Walk-In Closet(s)
- Level: First
- Dimensions: 17 x 13
Bedroom
- Features: Ceiling Fan(s), Split Bedrooms, Walk-In Closet(s)
- Level: First
- Dimensions: 11 x 11
Bedroom
- Features: Ceiling Fan(s), Split Bedrooms, Walk-In Closet(s)
- Level: First
- Dimensions: 12 x 11
Dining room
- Level: First
- Dimensions: 11 x 11
Kitchen
- Features: Eat-in Kitchen, Granite Counters
- Level: First
- Dimensions: 10 x 11
Living room
- Features: Fireplace
- Level: First
- Dimensions: 15 x 20
Heating
- Central, Natural Gas
Cooling
- Central Air, Ceiling Fan(s)
Appliances
- Included: Some Gas Appliances, Dishwasher, Disposal, Gas Range, Microwave, Plumbed For Gas
- Laundry: Washer Hookup, Dryer Hookup, ElectricDryer Hookup, GasDryer Hookup, Laundry in Utility Room
Features
- Chandelier, Decorative/Designer Lighting Fixtures, Eat-in Kitchen, High Speed Internet, Open Floorplan, Pantry, Vaulted Ceiling(s), Walk-In Closet(s)
- Flooring: Luxury Vinyl Plank
- Has basement: No
- Number of fireplaces: 1
- Fireplace features: Decorative, Family Room, Gas, Gas Log, Gas Starter, Stone
Interior area
- Total interior livable area: 1,766 sqft
Property
Parking
- Total spaces: 2
- Parking features: Door-Single, Garage, Garage Door Opener, Inside Entrance, Kitchen Level, Private, Garage Faces Rear
- Attached garage spaces: 2
Features
- Levels: One
- Stories: 1
- Patio & porch: Covered
- Exterior features: Rain Gutters
- Pool features: None
- Fencing: Privacy,Wood
Lot
- Size: 8,537 Square Feet
- Features: Back Yard, Interior Lot, Lawn, Landscaped, Level, Subdivision, Few Trees
Details
- Parcel number: 14054600100310000
Construction
Type & style
- Home type: SingleFamily
- Architectural style: Traditional,Detached
- Property subtype: Single Family Residence
Materials
- Brick
- Foundation: Slab
- Roof: Composition
Condition
- Year built: 1978
Utilities & green energy
- Sewer: Public Sewer
- Water: Public
- Utilities for property: Cable Available, Sewer Available, Water Available
Community & HOA
Community
- Features: Curbs
- Security: Carbon Monoxide Detector(s), Smoke Detector(s)
- Subdivision: La Cuesta Mesa 02
HOA
- Has HOA: No
Location
- Region: Carrollton
Financial & listing details
- Tax assessed value: $349,420
- Annual tax amount: $7,182
- Date on market: 8/28/2025
- Cumulative days on market: 3 days
- Listing terms: Assumable,Cash,Conventional,FHA,VA Loan
Price history
| Date | Event | Price |
|---|---|---|
| 10/3/2025 | Sold | -- |
Source: NTREIS #21043396 Report a problem | ||
| 9/6/2025 | Pending sale | $415,000$235/sqft |
Source: NTREIS #21043396 Report a problem | ||
| 9/3/2025 | Contingent | $415,000$235/sqft |
Source: NTREIS #21043396 Report a problem | ||
| 8/28/2025 | Listed for sale | $415,000$235/sqft |
Source: NTREIS #21043396 Report a problem | ||
Public tax history
| Year | Property taxes | Tax assessment |
|---|---|---|
| 2025 | $1,587 +3.6% | $349,420 |
| 2024 | $1,532 +7.9% | $349,420 +16.1% |
| 2023 | $1,420 -5.5% | $301,060 |
| 2022 | $1,502 +0.7% | $301,060 +14.7% |
| 2021 | $1,492 +12.2% | $262,530 |
| 2020 | $1,330 +14% | $262,530 +8.1% |
| 2019 | $1,167 +13% | $242,900 +24.7% |
| 2018 | $1,033 -57.1% | $194,740 +5.9% |
| 2017 | $2,407 +4.6% | $183,860 +9.6% |
| 2016 | $2,301 -0.7% | $167,810 +9.9% |
| 2015 | $2,319 | $152,630 |
| 2014 | $2,319 | $152,630 |
| 2013 | -- | -- |
| 2012 | -- | -- |
| 2011 | -- | -- |
| 2010 | -- | -- |
| 2009 | -- | -- |
| 2008 | -- | -- |
| 2007 | -- | -- |
| 2005 | -- | -- |
| 2004 | -- | -- |
| 2003 | -- | -- |
| 2002 | -- | -- |
| 2001 | -- | -- |
Find assessor info on the county website
Neighborhood: 75006
Nearby homes
- $358,1004 bd2 ba1.8k sqft2127 El Dorado Way, Carrollton, TX 75006Off Market

- $401,6004 bd2 ba1.9k sqft2131 El Dorado Way, Carrollton, TX 75006Off Market

- $385,7003 bd2 ba1.7k sqft2120 Pueblo Dr, Carrollton, TX 75006Off Market
- $413,7003 bd2 ba1.9k sqft2122 Pueblo Dr, Carrollton, TX 75006Off Market
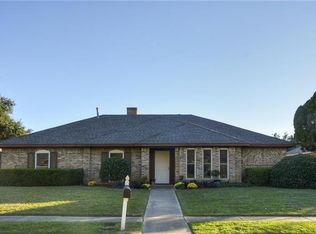
- $352,4003 bd2 ba1.9k sqft2133 El Dorado Way, Carrollton, TX 75006Off Market
- $411,4003 bd2 ba1.9k sqft2125 El Dorado Way, Carrollton, TX 75006Off Market
- $438,8003 bd2 ba1.8k sqft2118 Pueblo Dr, Carrollton, TX 75006Off Market
- $365,7003 bd2 ba1.9k sqft2130 El Dorado Way, Carrollton, TX 75006Off Market
Nearby schools
GreatSchools rating
- 6/10Blanton Elementary SchoolGrades: PK-5Distance: 0.4 mi
- 3/10Polk Middle SchoolGrades: 6-8Distance: 1 mi
- 4/10Smith High SchoolGrades: 9-12Distance: 0.7 mi
Schools provided by the listing agent
- Elementary: Blanton
- Middle: Polk
- High: Smith
- District: Carrollton-Farmers Branch ISD
Source: NTREIS. This data may not be complete. We recommend contacting the local school district to confirm school assignments for this home.
Get a cash offer in 3 minutes
Find out how much your home could sell for in as little as 3 minutes with a no-obligation cash offer.
Estimated market value
$438,300
Get a cash offer in 3 minutes
Find out how much your home could sell for in as little as 3 minutes with a no-obligation cash offer.
Estimated market value
$438,300
- Texas
- Dallas County
- Carrollton
- 75006
- 2129 El Dorado Way
