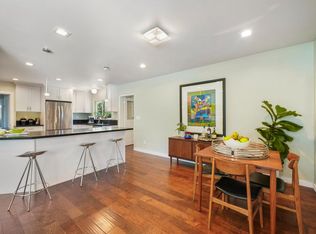
Welcome to this exceptionally well-maintained single-story ranch-style home nestled in one of Napa's most established and desirable neighborhoods - just minutes from top-rated West Park Elementary. Whether walking or biking, you are just minutes from the renowned Napa Valley Vine Trail, which offers a picturesque route with beautiful views of vineyards and mountains. The location is minutes from some of Napa's most acclaimed fine dining destinations and culinary experiences. Now step inside - 2129 Euclid Ave to find original hardwood floors flowing throughout, anchoring an open living and dining area bathed in natural light from large windows. A wood-burning fireplace adds warmth and character, while the thoughtfully updated kitchen is a true standout, featuring a professional Wolf range and custom Carrera marble countertops, generous storage, and two floor-to-ceiling pantry cupboards with convenient slide-out shelves. Entertaining is effortless with a built-in wine bar topped in Carrera marble, complete with glass-front upper cabinets, a dedicated wine storage refrigerator, and cabinet space below- a nod to the wine country lifestyle right in your own home. The primary bedroom offers a small but beautifully conceived walk-in closet with custom-built-in drawers and shelving, making every inch count. The second bedroom has a long, wall-length sliding door closet with overhead storage above. The third bedroom and second bathroom occupy their wing of the home, ideal for guests, a home office, or multigenerational living. The main bathroom continues the home's commitment to quality, with marble countertops, a large, tiled walk-in shower with a bench seat, and generous floor-to-ceiling storage. Outside, the beautifully landscaped yard invites you to slow down and savor Napa's mild climate. A covered patio and welcoming front porch extend your living space outdoors, while a charming detached 'she-shed offers the perfect creative retreat. home office, or hobby space. The two-car garage has been upgraded with new storage cabinets, a laundry area with upper cabinets, and a utility sink, and washer/ dryer hookups ready to go. Extra parking along the side of the garage adds everyday convenience. Lovely, cared for, and move-in ready, this property embraces Napa Valley Living.
Active
$1,149,000
2129 Euclid Avenue, Napa, CA 94558
3beds
1,738sqft
Single Family Residence
Built in 1953
8,420 Square Feet Lot
$1,108,000 Zestimate®
$661/sqft
$-- HOA
What's special
Welcoming front porchBeautifully landscaped yardCustom carrera marble countertopsGlass-front upper cabinetsThoughtfully updated kitchenGenerous storageDedicated wine storage refrigerator
- 11 hours |
- 437 |
- 22 |
Zillow last checked:
Listing updated:
Listed by:
Robert Souza DRE #01439572 707-363-6335,
Luxe Places International Real 707-433-2000
Source: BAREIS,MLS#: 326040713 Originating MLS: Napa
Originating MLS: NapaFacts & features
Interior
Bedrooms & bathrooms
- Bedrooms: 3
- Bathrooms: 2
- Full bathrooms: 2
Primary bedroom
- Level: Main
Bedroom
- Level: Main
Bathroom
- Level: Main
Dining room
- Level: Main
Family room
- Level: Main
Kitchen
- Features: Marble Counter, Pantry Cabinet, Pantry Closet
- Level: Main
Living room
- Level: Main
Heating
- Central
Cooling
- Whole House Fan
Appliances
- Included: Dishwasher, Disposal, Gas Cooktop, Range Hood, Microwave, Wine Refrigerator
- Laundry: In Garage
Features
- Flooring: Wood
- Basement: None
- Number of fireplaces: 1
- Fireplace features: Brick, Living Room, Wood Burning
Interior area
- Total structure area: 1,738
- Total interior livable area: 1,738 sqft
Property
Parking
- Total spaces: 2
- Parking features: Attached, Garage Door Opener
- Attached garage spaces: 2
Features
- Levels: One
- Stories: 1
Lot
- Size: 8,420 Square Feet
- Features: Sprinklers In Front, Garden, Private, Street Lights
Details
- Parcel number: 042202002000
- Special conditions: Offer As Is
Construction
Type & style
- Home type: SingleFamily
- Property subtype: Single Family Residence
Condition
- Year built: 1953
Utilities & green energy
- Sewer: Public Sewer
- Water: Public
- Utilities for property: Public
Green energy
- Energy efficient items: Appliances, Roof
Community & HOA
HOA
- Has HOA: No
Location
- Region: Napa
Financial & listing details
- Price per square foot: $661/sqft
- Tax assessed value: $522,706
- Annual tax amount: $6,689
- Date on market: 7/21/2026
Estimated market value
$1,108,000
$1.05M - $1.16M
$3,904/mo
Price history
| Date | Event | Price |
|---|---|---|
| 7/21/2026 | Listed for sale | $1,149,000+181.6%$661/sqft |
Source:  BAREIS #326040713 Report a problem BAREIS #326040713 Report a problem | ||
| 7/30/2010 | Sold | $408,000$235/sqft |
Source: Public Record Report a problem | ||
Public tax history
| Year | Property taxes | Tax assessment |
|---|---|---|
| 2025 | $6,689 +3.2% | $522,706 +2% |
| 2024 | $6,480 +1.6% | $512,457 +2% |
| 2023 | $6,376 +1.3% | $502,410 +2% |
| 2022 | $6,293 +1.4% | $492,560 +2% |
| 2021 | $6,208 +0.7% | $482,903 +1% |
| 2020 | $6,164 +2.1% | $477,953 +2% |
| 2019 | $6,035 +1.4% | $468,583 +2% |
| 2018 | $5,950 +2.1% | $459,396 +2% |
| 2017 | $5,827 +2.2% | $450,389 +2% |
| 2016 | $5,703 +6.9% | $441,559 +1.5% |
| 2015 | $5,332 +1.5% | $434,928 +2% |
| 2014 | $5,252 +0.4% | $426,409 +0.5% |
| 2013 | $5,231 +2.7% | $424,483 +2% |
| 2012 | $5,094 +1.5% | $416,160 +2% |
| 2011 | $5,018 +339.4% | $408,000 +497.9% |
| 2010 | $1,142 -0.6% | $68,241 -0.2% |
| 2009 | $1,148 +2.8% | $68,403 +2% |
| 2008 | $1,117 +6.2% | $67,063 +2% |
| 2007 | $1,051 +8.1% | $65,749 +2% |
| 2006 | $973 | $64,461 +2% |
| 2005 | -- | $63,198 +2% |
| 2004 | -- | $61,960 +1.9% |
| 2003 | -- | $60,826 +2% |
| 2002 | -- | $59,634 +2% |
| 2001 | $827 | $58,465 +2% |
| 2000 | -- | $57,319 |
Find assessor info on the county website
Monthly payment
Est. payment
Payment breakdown
Explore the cost of this home by adjusting the details. Changes won't be saved.Climate risks
Neighborhood: Pueblo Park
Nearby schools
GreatSchools rating
- 6/10West Park Elementary SchoolGrades: K-5Distance: 0.3 mi
- 4/10Redwood Middle SchoolGrades: 6-8Distance: 0.9 mi
- 6/10Napa High SchoolGrades: 9-12Distance: 0.6 mi
Schools provided by the listing agent
- District: Napa Valley Unified
Source: BAREIS. This data may not be complete. We recommend contacting the local school district to confirm school assignments for this home.
- $945,2004 bd2 ba1.7k sqft2119 Euclid Ave, Napa, CA 94558Off Market
- $810,5004 bd2 ba1.6k sqft2137 Euclid Ave, Napa, CA 94558Off Market
- $905,2003 bd1 ba1.8k sqft2020 Waverly St, Napa, CA 94558Off Market
- $1,303,5003 bd3 ba2.8k sqft2545 Lowell St, Napa, CA 94558Off Market
- $891,7003 bd2 ba1.7k sqft2130 Euclid Ave, Napa, CA 94558Off Market
- $801,9003 bd2 ba1.9k sqft2109 Euclid Ave, Napa, CA 94558Off Market
- $780,4003 bd2 ba1.4k sqft2145 Euclid Ave, Napa, CA 94558Off Market
- $994,3003 bd2 ba1.7k sqft2034 Waverly St, Napa, CA 94558Off Market
A local agent can set up tours, give advice and negotiate with sellers.
A local lender can help you make sure your offer is ready when you are.
Similar homes
- $1,180,0003 bd3 ba1.6k sqft2049 W F Street, Napa, CA 94558For Sale
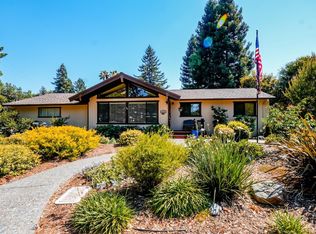 MLS ID #326052559, Melody Kramer, Vylla Home. BAREIS
 - $1,149,0003 bd2 ba1.4k sqft2539 Rollingwood Dr, Napa, CA 94558For Sale
 MLS ID #326047444, Sherry Montalvo. MetroList Services of CA
 - $1,125,0003 bd2 ba1.7k sqft972 Serendipity Way, Napa, CA 94558For Sale
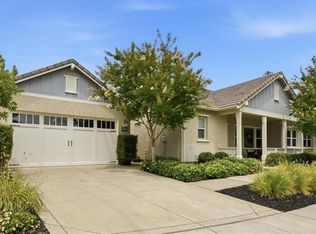 MLS ID #326054631, Jacqueline A Wessel, Sotheby's International Realty. BAREIS
 - $1,195,0004 bd3 ba2.2k sqft15 Lemon Court, Napa, CA 94558For Sale
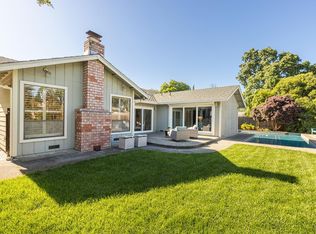 MLS ID #326026085, Mark Lesti, Windermere Napa Valley Propert. BAREIS
 - $1,140,0003 bd2 ba1.6k sqft3336 Brittany Circle, Napa, CA 94558For SaleMLS ID #326019557, Robert J Bialkin, Bialkin Realty Inc.. BAREIS
- $1,074,5004 bd3 ba2.5k sqft2991 Applewood Court, Napa, CA 94558For SaleMLS ID #326058109, Suzi Hersom, Coldwell Banker Brokers of the. BAREIS
- $899,0003 bd2 ba1.4k sqft1969 Waverly Street, Napa, CA 94558For SaleMLS ID #326036310, Paul Everett, W Real Estate. BAREIS
- $1,118,0004 bd2 ba1.7k sqft3321 Anita Court, Napa, CA 94558For SaleMLS ID #326038605, Mark Lesti, Windermere Napa Valley Propert. BAREIS
- $589,0003 bd2 ba1.1k sqft2763 Main Street, Napa, CA 94558For SaleMLS ID #326058170, Randy A Gularte, Golden Gate Sotheby's. BAREIS
- $1,038,0003 bd2 ba1.6k sqft4336 Plass Dr, Napa, CA 94558For SaleMLS ID #326057633, Laura Segura De Leon. MetroList Services of CA
- $859,9993 bd1 ba1.6k sqft1038 Johnston St, Napa, CA 94558For SaleMLS ID #41138934, Ulrich Gabriel. CCAR
- $975,0003 bd2 ba1.3k sqft1027 Vassar Drive, Napa, CA 94558For SaleMLS ID #326051239, Michael Snider, Coldwell Banker Brokers of the. BAREIS
- $1,299,0004 bd3 ba2.3k sqft15 Glen Court, Napa, CA 94558For SaleMLS ID #326029215, Melanie Muters, Engel & Volkers Napa. BAREIS
- $895,0004 bd2 ba1.1k sqft3187 Solano Ave, Napa, CA 94558For Sale By Owner
- $925,0003 bd2 ba1.6k sqft3581 Young Avenue, Napa, CA 94558For SaleMLS ID #326038367, George N Apostolopoulos, Coldwell Banker Kappel Gateway. BAREIS
- $775,0003 bd1 ba1.4k sqft1700 Sierra Avenue, Napa, CA 94558For SaleMLS ID #326058402, Amber Payne, Corcoran Icon Properties. BAREIS
- $975,0004 bd2 ba2k sqft2968 Woodcrest Drive, Napa, CA 94558For SaleMLS ID #326031037, John Garaventa, Coldwell Banker Brokers of the. BAREIS
- $1,390,0005 bd2 ba2.3k sqft2303 - 2305 Main Street, Napa, CA 94558For SaleMLS ID #326048153, Kseniya Yevdokimova, Guide Real Estate. BAREIS
- $825,0002 bd2 ba1.3k sqft4080 Malone Drive, Napa, CA 94558For SaleMLS ID #326060381, Connie&Jamie Johnson Team, Golden Gate Sotheby's. BAREIS
- $1,325,0004 bd3 ba2.1k sqft4078 Tokay Drive, Napa, CA 94558For SaleMLS ID #326015433, Pavi Micheli, Engel & Volkers St. Helena. BAREIS
Local buyer's agents are ready to help
