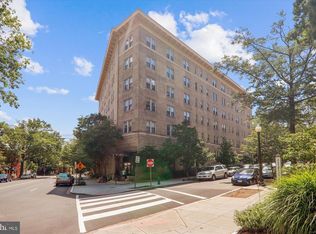
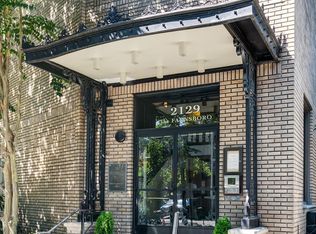
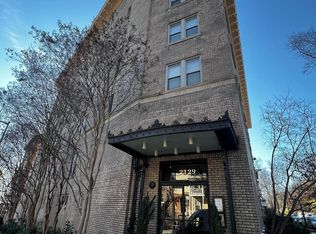
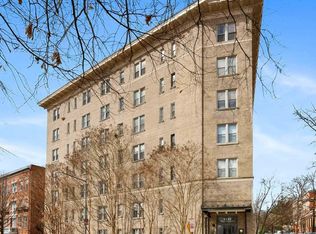
Expansive, elegant, and exceptionally private, this sophisticated 2-bedroom, 2-bath residence at The Farnsboro pairs gracious proportions with three quiet exposures. One of Kalorama's distinguished historic addresses just a block from "gallery row", the pet-friendly Farnsboro offers an elegant lobby, gracious common spaces, and a sweeping roof deck above the city. Inside the unit, a grand entry foyer sets the tone, with custom built-ins and abundant storage leading to a light-filled living room and separate dining room framed by picturesque windows set above the neighboring rooflines. The beautifully updated open kitchen is designed for both entertaining and everyday living, with an oversized eat-in island, extensive custom cabinetry, additional under-island storage, a dedicated coffee bar and stainless steel appliances, including a KitchenAid refrigerator and induction cooktop. Privately positioned away from the main living space, the primary suite easily accommodates a king-size bed and includes a wall of closets, an additional walk-in closet and an updated en-suite bathroom with a new double vanity, coordinating new mirror and sconce and natural light. The second bedroom is equally spacious, with two exposures, a dedicated workspace, a walk-in closet, custom built-ins, and its own updated full bath with natural light. Step outside and Kalorama and Dupont's offerings are at your feet: Annabelle, Bistrot Du Coin, Sette Osteria, Teaism, Tatte, Kramers, The Phillips Collection, "gallery row", Rock Creek Park's trails and the beloved Dupont Farmers Market. With the Dupont Circle Metro and multiple bus lines nearby, this is sophisticated city living with everything within easy reach.
For sale
$920,000
2129 Florida Ave NW APT 404, Washington, DC 20008
2beds
1,370sqft
Condominium
Built in 1916
-- sqft lot
$-- Zestimate®
$672/sqft
$1,046/mo HOA
What's special
Additional under-island storageElegant lobbyDedicated workspaceBeautifully updated open kitchenDedicated coffee barGrand entry foyerOversized eat-in island
- 6 days
- 582
- 65
Likely to sell faster than
Zillow last checked:
Listing updated:
Listed by:
Casey Aboulafia 202-780-5885,
Compass
Source: Bright MLS,MLS#: DCDC2261222
Facts & features
Interior
Bedrooms & bathrooms
- Bedrooms: 2
- Bathrooms: 2
- Full bathrooms: 2
- Main level bathrooms: 2
- Main level bedrooms: 2
Rooms
- Room types: Living Room, Dining Room, Primary Bedroom, Bedroom 2, Kitchen, Foyer, Primary Bathroom, Full Bath
Primary bedroom
- Features: Window Treatments, Walk-In Closet(s), Recessed Lighting, Ceiling Fan(s), Flooring - HardWood
- Level: Main
Bedroom 2
- Features: Window Treatments, Ceiling Fan(s), Walk-In Closet(s), Flooring - HardWood
- Level: Main
Primary bathroom
- Features: Lighting - Wall sconces, Flooring - Ceramic Tile
- Level: Main
Dining room
- Features: Lighting - Pendants, Recessed Lighting, Flooring - Solid Hardwood, Window Treatments
- Level: Main
Foyer
- Features: Built-in Features, Flooring - Ceramic Tile, Flooring - HardWood
- Level: Main
Other
- Features: Lighting - Wall sconces, Flooring - Ceramic Tile
- Level: Main
Kitchen
- Features: Recessed Lighting, Flooring - Ceramic Tile
- Level: Main
Living room
- Features: Recessed Lighting, Flooring - HardWood, Window Treatments
- Level: Main
Heating
- Forced Air, Electric
Cooling
- Central Air, Other
Appliances
- Included: Cooktop, Oven, Microwave, Refrigerator, Dishwasher, Disposal, Water Heater
- Laundry: Common Area
Features
- Bathroom - Tub Shower, Built-in Features, Dining Area, Kitchen - Gourmet, Primary Bath(s), Recessed Lighting, Upgraded Countertops, Walk-In Closet(s), Breakfast Area, Floor Plan - Traditional, Formal/Separate Dining Room
- Flooring: Hardwood, Wood
- Windows: Double Pane Windows, Double Hung, Window Treatments
- Has basement: No
- Has fireplace: No
Interior area
- Total structure area: 1,370
- Total interior livable area: 1,370 sqft
- Finished area above ground: 1,370
- Finished area below ground: 0
Property
Parking
- Parking features: None
Accessibility
- Accessibility features: Accessible Elevator Installed
Features
- Levels: One
- Stories: 1
- Patio & porch: Deck, Patio, Roof Deck
- Exterior features: Sidewalks, Street Lights
- Pool features: None
Lot
- Features: Unknown Soil Type
Details
- Additional structures: Above Grade, Below Grade
- Parcel number: 2514//2024
- Zoning: R
- Special conditions: Standard
- Other equipment: Intercom
Construction
Type & style
- Home type: Condo
- Architectural style: Beaux Arts
- Property subtype: Condominium
- Attached to another structure: Yes
Materials
- Brick
Condition
- New construction: No
- Year built: 1916
Utilities & green energy
- Sewer: Private Sewer
- Water: Public
Community & HOA
Community
- Security: Main Entrance Lock
- Condo and coop fee: $1,046 monthly
- Subdivision: Kalorama
HOA
- Has HOA: No
- Amenities included: Laundry, Common Grounds
- Services included: Water, Sewer, Trash, Reserve Funds, Management, Custodial Services Maintenance, Maintenance Structure, Insurance, Laundry
- HOA name: The Farnsboro
Location
- Region: Washington
Financial & listing details
- Price per square foot: $672/sqft
- Tax assessed value: $857,140
- Annual tax amount: $6,504
- Date on market: 9/10/2026
- Listing agreement: Exclusive Right To Sell
- Listing terms: Cash,Conventional
- Ownership: Condominium
Estimated market value
Not available
Estimated sales range
Not available
Not available
Price history
| Date | Event | Price |
|---|---|---|
| 9/10/2026 | Listed for sale | $920,000+5.8%$672/sqft |
Source:  Bright MLS #DCDC2261222 Report a problem Bright MLS #DCDC2261222 Report a problem | ||
| 9/2/2020 | Sold | $869,900$635/sqft |
Source:  Long & Foster Broker Feed #DCDC474180_100 Report a problem Long & Foster Broker Feed #DCDC474180_100 Report a problem | ||
| 7/28/2020 | Pending sale | $869,900$635/sqft |
Source: Long & Foster Real Estate, Inc. #DCDC474180 Report a problem | ||
| 7/7/2020 | Listed for sale | $869,900$635/sqft |
Source: Long & Foster Real Estate, Inc. #DCDC474180 Report a problem | ||
| 6/27/2020 | Pending sale | $869,900$635/sqft |
Source: Long & Foster Real Estate, Inc. #DCDC474180 Report a problem | ||
| 6/26/2020 | Listed for sale | $869,900+26.3%$635/sqft |
Source: Long & Foster Real Estate, Inc. #DCDC474180 Report a problem | ||
| 5/23/2013 | Sold | $689,000-1.4%$503/sqft |
Source: Public Record Report a problem | ||
| 3/1/2013 | Price change | $699,000-3.6%$510/sqft |
Source: Alexander & Associates at Long & Foster Real Estate Inc. WWW.RealEstateStars.com Report a problem | ||
| 1/10/2013 | Listed for sale | $724,900$529/sqft |
Source: Alexander & Associates at Long & Foster Real Estate Inc. WWW.RealEstateStars.com Report a problem | ||
Public tax history
| Year | Property taxes | Tax assessment |
|---|---|---|
| 2026 | $6,368 -0.6% | $857,140 -0.3% |
| 2025 | $6,409 +1% | $859,550 +1.3% |
| 2024 | $6,344 +0.7% | $848,620 +1% |
| 2023 | $6,302 +3.8% | $840,080 +1.6% |
| 2022 | $6,069 +9.7% | $826,650 +11.7% |
| 2021 | $5,530 -1.2% | $740,280 +0.8% |
| 2020 | $5,600 +1.2% | $734,550 +1.4% |
| 2018 | $5,534 -1.2% | $724,440 -0.9% |
| 2017 | $5,600 +3.4% | $731,220 +3.1% |
| 2016 | $5,416 +1.4% | $708,890 +1.3% |
| 2015 | $5,339 +8.6% | $699,520 +7.9% |
| 2014 | $4,916 +100.1% | $648,530 +0.2% |
| 2013 | $2,456 +1.9% | $647,080 +2% |
| 2012 | $2,410 | $634,570 |
| 2011 | $2,410 +9.9% | $634,570 +0.9% |
| 2010 | $2,194 +10% | $628,720 -4% |
| 2009 | $1,994 +14.9% | $654,770 +0.4% |
| 2007 | $1,735 +5.2% | $652,480 +15.4% |
| 2006 | $1,649 -21.3% | $565,480 +10% |
| 2005 | $2,094 +12% | $513,900 +9.2% |
| 2004 | $1,870 +12% | $470,430 +22.1% |
| 2003 | $1,670 +25% | $385,310 +25% |
| 2002 | $1,336 +28.5% | $308,250 +25% |
| 2001 | $1,040 | $246,600 |
Find assessor info on the county website
Monthly payment
Est. payment
Payment breakdown
Explore the cost of this home by adjusting the details. Changes won't be saved.Climate risks
Neighborhood: Kalorama
Nearby schools
Schools provided by the listing agent
- Elementary: Francis - Stevens
- Middle: Francis
- High: Cardozo Senior
- District: District Of Columbia Public Schools
Source: Bright MLS. This data may not be complete. We recommend contacting the local school district to confirm school assignments for this home.
- $520,0002 bd1 ba890 sqft2129 Florida Ave NW APT 101, Washington, DC 20008Sold
- $749,0002 bd2 ba1.1k sqft2129 Florida Ave NW APT 201, Washington, DC 20008Sold
- $399,9991 bd1 ba595 sqft2129 Florida Ave NW APT 203, Washington, DC 20008Sold
- $629,0002 bd1 ba965 sqft2129 Florida Ave NW APT 300, Washington, DC 20008Sold
Similar homes
- $949,9003 bd3 ba1.6k sqftColumbia Heights, Washington, DC 20010For Sale

 MLS ID #DCDC2280506, Mike Lederman, Compass. Bright MLS
 - $899,0002 bd3 ba1.2k sqftOld City 2, Washington, DC 20005For Sale
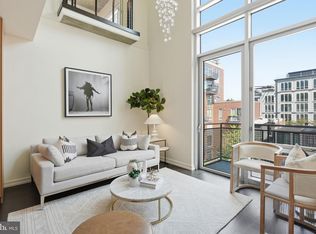 MLS ID #DCDC2272514, Shannon Hettinger, TTR Sotheby's International Realty. Bright MLS
 - $1,100,0002 bd3 ba1.5k sqftGeorgetown, Washington, DC 20007For Sale
 MLS ID #DCDC2280122, Teddy Sonner, Long & Foster Real Estate, Inc.. Bright MLS
 - $889,0002 bd3 ba1.3k sqftOld City 2, Washington, DC 20001For Sale
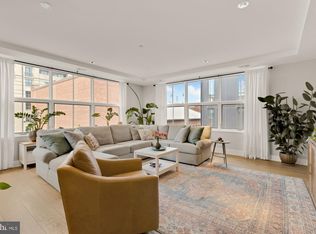 MLS ID #DCDC2280540, Brian Koehler, Compass. Bright MLS
 - $799,0002 bd2 ba980 sqft810 O St NW APT 305, Washington, DC 20001For SaleMLS ID #DCDC2282502, David Ochsman, Corcoran McEnearney. Bright MLS
- $725,0002 bd2 ba977 sqft2717 Ontario Rd NW #102, Washington, DC 20009For SaleMLS ID #DCDC2278954, Shaye Zakotnik, Washington Fine Properties, LLC. Bright MLS
- $1,050,0003 bd4 ba1.6k sqft616 E St NW #1151, Washington, DC 20004For SaleMLS ID #DCDC2282548, Sina Mollaan, Compass. Bright MLS
- $799,0002 bd2 ba1.4k sqftOld City 2, Washington, DC 20001For SaleMLS ID #DCDC2281104, Kyle Meeks, TTR Sotheby's International Realty. Bright MLS
- $889,0002 bd2 ba1.1k sqft1212 4th St NW #9, Washington, DC 20001For SaleMLS ID #DCDC2258134, John A Coplen II, Long & Foster Real Estate, Inc.. Bright MLS
- $949,0003 bd3 ba1.6k sqftSutton Place Condominiums, Washington, DC 20016For SaleMLS ID #DCDC2282950, Dana Rice, Compass. Bright MLS
- $1,049,0003 bd3 ba1.3k sqft1345 V St NW, Washington, DC 20009For SaleMLS ID #DCDC2282828, Laurie Mensing, Long & Foster Real Estate, Inc.. Bright MLS
- $938,0004 bd3 ba1.6k sqft125 16th St SE, Washington, DC 20003For SaleMLS ID #DCDC2282554, Linda Frame, Coldwell Banker Realty - Washington. Bright MLS
- $899,9903 bd3 ba1.6k sqft1110 6th St NE APT 2, Washington, DC 20002For SaleMLS ID #DCDC2268494, Megan Meekin, Compass. Bright MLS
- $799,0003 bd3 ba1.1k sqft431 Ridge St NW, Washington, DC 20001For SaleMLS ID #DCDC2283046, Joyce Wehrle, RE/MAX Allegiance. Bright MLS
- $854,9502 bd3 ba1.2k sqftOld City 2, Washington, DC 20005For SaleMLS ID #DCDC2260452, Dave DeSantis, TTR Sotheby's International Realty. Bright MLS
- $875,0002 bd2 ba1k sqftFoggy Bottom, Washington, DC 20037For SaleMLS ID #DCDC2267240, Carolina Herrera, TTR Sotheby's International Realty. Bright MLS
- $798,5003 bd3 ba1.3k sqft163 U St NE #2, Washington, DC 20002For SaleMLS ID #DCDC2282638, Renee Peres, Compass. Bright MLS
- $849,9002 bd3 ba1.3k sqft741 Morton St NW #A, Washington, DC 20010For SaleMLS ID #DCDC2281298, Desiree Hargett, RE/MAX Excellence Realty. Bright MLS
- $980,0002 bd3 ba1.7k sqftRhodes Hill Square, Arlington, VA 22209For SaleMLS ID #VAAR2077904, Ms. Marybeth G Fraser, KW Metro Center. Bright MLS
- $969,0002 bd2 ba1.2k sqftColumbia Heights, Washington, DC 20009For SaleMLS ID #DCDC2277714, Tom Buerger, Compass. Bright MLS
