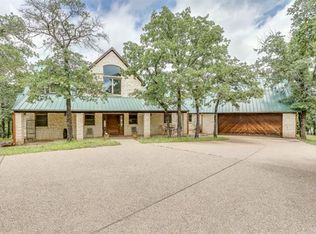
Escape to peaceful country living with this spacious 3 bedroom, 3 bath home nestled on 4.37 beautiful acres. Offering approx. 2600 sq ft, this 1971 built home was thoughtfully updated in 2001 and provides a wonderful blend of comfort, space and endless possibilities. The inviting floor plan features a private master suite with attached sitting area on the 2nd level. On the main level you will find two bedrooms, a large living room with fire place, spacious kitchen with ample counter space, a dining area and breakfast nook with a bay window overlooking the beautiful grounds. There is also an oversized laundry room and a large 20x20 family room. There is a full bath just off the family room with a beautiful, antique vanity. Gather around the cozy fireplace or step outside to enjoy either the covered porch or the covered upstairs deck. Either is perfect for watching the July 4th fireworks from the city of Burleson or just soaking in the view of the manicured property. PLUS this property also comes with a 1200 square foot mobile home. With 3 bedrooms and 2 full baths, this bonus home is ideal for extended family stays, multi-generational living, guests, caretaker or even rental income. Water lines have been run in the pasture and the property is crossed-fenced for livestock with sheds. There are two covered RV hookups, both with electricity and water. Whether you are looking for a family homestead in the county with no city taxes, a place for your animals, or a property with income potential, this unique acreage has something for everyone. All of this and still less than 2 miles from multiple grocery stores, dining, shopping and more!
Sold
Price Unknown
2129 Fm 731, Burleson, TX 76028
3beds
2,628sqft
Single Family Residence
Built in 1971
4.37 Acres Lot
$520,200 Zestimate®
$--/sqft
$3,225 Estimated rent
Home value
$520,200
$494,000 - $546,000
$3,225/mo
Zestimate® history
Owner options
List your home for rent
$3,225/mo
Rent Zestimate®
Find your next renter with Zillow Rental Manager. Plus, with online applications, you can quickly screen prospective tenants – for free.
$3,225/mo
Rent Zestimate®
Refinance and save
Refinancing to a lower rate could help reduce your monthly payments and save thousands over the life of the loan.
Explore your selling options
Work with a Zillow partner agent
Leverage their expertise and Zillow's premium Showcase listings to get your home seen by more buyers.
Get startedList with your own agent
Get your home in front of millions of buyers by listing it on Zillow.
Learn how to do itSell it yourself
Take full control of how buyers see your home on Zillow by listing For Sale by Owner (FSBO).
List your homeWhat's special
Cozy fireplaceDining areaInviting floor planCovered upstairs deckOversized laundry roomCovered porch
Zillow last checked:
Listing updated:
Listed by:
Jay Mcguire 0639547 817-608-7755,
League Real Estate 817-608-7755
Bought with:
Kiyana Chavis, 0792222
Call It Closed Realty
Source: NTREIS,MLS#: 21333092
Facts & features
Interior
Bedrooms & bathrooms
- Bedrooms: 3
- Bathrooms: 3
- Full bathrooms: 3
Primary bedroom
- Level: Second
- Dimensions: 13 x 20
Bedroom
- Level: First
- Dimensions: 12 x 11
Bedroom
- Level: First
- Dimensions: 12 x 10
Primary bathroom
- Level: Second
- Dimensions: 7 x 7
Breakfast room nook
- Level: First
- Dimensions: 6 x 9
Dining room
- Level: First
- Dimensions: 11 x 15
Family room
- Level: First
- Dimensions: 20 x 20
Other
- Level: First
- Dimensions: 8 x 7
Other
- Level: First
- Dimensions: 7 x 7
Kitchen
- Level: First
- Dimensions: 14 x 16
Laundry
- Level: First
- Dimensions: 8 x 17
Living room
- Features: Fireplace
- Level: First
- Dimensions: 15 x 20
Heating
- Central, Electric
Cooling
- Central Air, Ceiling Fan(s), Electric
Appliances
- Included: Dishwasher, Electric Cooktop, Electric Water Heater, Disposal
- Laundry: Washer Hookup, Electric Dryer Hookup
Features
- Eat-in Kitchen, High Speed Internet, Paneling/Wainscoting, Cable TV
- Flooring: Carpet, Ceramic Tile, Laminate
- Windows: Bay Window(s), Window Coverings
- Has basement: No
- Number of fireplaces: 1
- Fireplace features: Wood Burning
Interior area
- Total interior livable area: 2,628 sqft
Property
Parking
- Total spaces: 4
- Parking features: Asphalt, Boat, RV Access/Parking
- Carport spaces: 4
Features
- Levels: Two
- Stories: 2
- Patio & porch: Deck, Front Porch, Other, Balcony, Covered
- Exterior features: Balcony, Rain Gutters, RV Hookup, Storage
- Pool features: None
- Fencing: Barbed Wire,Cross Fenced,Pipe
Lot
- Size: 4.37 Acres
- Features: Acreage, Cleared, Few Trees
Details
- Additional structures: Guest House, Mobile Home, Outbuilding, Poultry Coop, RV/Boat Storage, Barn(s), Stable(s)
- Parcel number: 126005800020
Construction
Type & style
- Home type: SingleFamily
- Architectural style: Traditional,Detached
- Property subtype: Single Family Residence
Materials
- Brick
- Foundation: Slab
- Roof: Composition
Condition
- Resale
- Year built: 1971
Utilities & green energy
- Sewer: Aerobic Septic
- Water: Community/Coop
- Utilities for property: Electricity Available, Septic Available, Water Available, Cable Available
Community & HOA
Community
- Subdivision: Abst58 Tr 2 B Bransom
HOA
- Has HOA: No
Location
- Region: Burleson
Financial & listing details
- Tax assessed value: $275,001
- Annual tax amount: $4,678
- Date on market: 7/17/2026
- Cumulative days on market: 35 days
- Listing terms: Cash,Conventional
- Exclusions: Minerals owned by seller
- Road surface type: Asphalt
Price history
| Date | Event | Price |
|---|---|---|
| 9/21/2026 | Sold | -- |
Source: NTREIS #21333092 Report a problem | ||
| 8/30/2026 | Pending sale | $549,000$209/sqft |
Source: NTREIS #21333092 Report a problem | ||
| 8/21/2026 | Contingent | $549,000$209/sqft |
Source: NTREIS #21333092 Report a problem | ||
| 7/17/2026 | Listed for sale | $549,000$209/sqft |
Source: NTREIS #21333092 Report a problem | ||
Public tax history
| Year | Property taxes | Tax assessment |
|---|---|---|
| 2025 | $824 -26.7% | $275,001 |
| 2024 | $1,125 +0.5% | $275,001 |
| 2023 | $1,119 -61.2% | $275,001 |
| 2022 | $2,887 | $275,001 |
| 2021 | $2,887 | $275,001 |
| 2020 | $2,887 | $275,001 |
| 2019 | $2,887 +0.9% | -- |
| 2018 | $2,861 +0.1% | -- |
| 2017 | $2,857 +0.2% | -- |
| 2016 | $2,851 -5.1% | -- |
| 2015 | $3,004 | -- |
| 2014 | $3,004 | -- |
| 2012 | -- | -- |
| 2011 | -- | -- |
| 2010 | -- | -- |
| 2009 | -- | -- |
| 2008 | -- | -- |
| 2007 | -- | -- |
| 2006 | -- | -- |
| 2005 | -- | -- |
| 2004 | -- | -- |
Find assessor info on the county website
Neighborhood: 76028
Nearby homes
- $136,200-- bd-- ba1.6k sqft8340 County Road 802a, Burleson, TX 76028Off Market
- $737,5003 bd3 ba3.3k sqft8311 County Road 802a, Burleson, TX 76028Off Market
- $232,200-- bd-- ba-- sqft8311 County Road 802a, Burleson, TX 76028Off Market
- $715,500-- bd-- ba5.9k sqft2204 Fm 731, Burleson, TX 76028Off Market
- $380,9003 bd2 ba1.6k sqft2109 Fm 731, Burleson, TX 76028Off Market
- $574,5003 bd2 ba1.5k sqft8330 County Road 802a, Burleson, TX 76028Off Market
- $296,2003 bd1 ba1.6k sqft8336 County Road 802a, Burleson, TX 76028Off Market
- $683,700-- bd-- ba-- sqft8336 County Road 802a, Burleson, TX 76028Off Market
Nearby schools
GreatSchools rating
- 7/10Irene Clinkscale Elementary SchoolGrades: PK-5Distance: 2.6 mi
- 6/10Nick Kerr Middle SchoolGrades: 6-8Distance: 3.5 mi
- 5/10Burleson Centennial High SchoolGrades: 9-12Distance: 3.8 mi
Schools provided by the listing agent
- Elementary: Irene Clinkscale
- Middle: Kerr
- High: Burleson Centennial
- District: Burleson ISD
Source: NTREIS. This data may not be complete. We recommend contacting the local school district to confirm school assignments for this home.
Get a cash offer in 3 minutes
Find out how much your home could sell for in as little as 3 minutes with a no-obligation cash offer.
Estimated market value
$520,200
Get a cash offer in 3 minutes
Find out how much your home could sell for in as little as 3 minutes with a no-obligation cash offer.
Estimated market value
$520,200
- Texas
- Johnson County
- Burleson
- 76028
- 2129 Fm 731
