Welcome to 2129 Forest View Circle, located in the Coastal Cottages at Park Landing section of Brunswick Forest--conveniently close to the Fitness & Wellness Center and nearby shopping and dining.
This thoughtfully designed coastal home features an open, split-bedroom floor plan with wood flooring throughout the main level, wainscoting in the foyer and dining area, and solar tubes that fill the kitchen and living room with natural light. The inviting living room offers a gas fireplace flanked by custom built-ins.
The gourmet kitchen is designed for both everyday living and entertaining, with granite countertops, custom cabinetry featuring drawers and pull-outs, a pantry, vented exhaust fan, reverse-osmosis system, and an oversized semicircular island with pendant lighting. The adjoining dining area keeps guests comfortably connected to the heart of the home.
The spacious primary suite includes a large walk-in closet and a well-appointed bath with split vanities, a linen closet, and a walk-in shower with floor-to-ceiling tile. A 19-by-10-foot glass-enclosed Carolina room overlooks the private backyard and fountain, while the covered porch and open patio--complete with a gas-connected Wilmington Grill--create an ideal outdoor retreat.
Additional highlights include a mudroom with a built-in desk, a whole-house water-filtration system, ceramic tile in the bathrooms and laundry room, and a garage with a utility sink and separate storage room. Upstairs, the carpeted bonus room features a full bath, large storage closet, and attic access--perfect for guests, a home office, or flexible living space.
Under contract
$599,000
2129 Forest View Circle, Leland, NC 28451
4beds
2,453sqft
Single Family Residence
Built in 2014
7,841 Square Feet Lot
$-- Zestimate®
$244/sqft
$280/mo HOA
What's special
Gourmet kitchenWhole-house water-filtration systemGranite countertopsPrivate backyard and fountainReverse-osmosis systemLarge walk-in closetVented exhaust fan
- 53 days
- 120
- 2
Zillow last checked:
Listing updated:
Listed by:
Debby S Daigle 910-443-3199,
RE/MAX Essential
Source: Hive MLS,MLS#: 100590391 Originating MLS: Cape Fear Realtors MLS, Inc.
Originating MLS: Cape Fear Realtors MLS, Inc.Facts & features
Interior
Bedrooms & bathrooms
- Bedrooms: 4
- Bathrooms: 3
- Full bathrooms: 3
Rooms
- Room types: Family Room, Dining Room, Sunroom, Master Bedroom, Bedroom 2, Bedroom 3, Bedroom 4
Primary bedroom
- Level: First
- Dimensions: 15 x 18
Bedroom 2
- Level: First
- Dimensions: 12.4 x 13
Bedroom 3
- Level: First
- Dimensions: 10.6 x 13
Bedroom 4
- Level: Second
- Dimensions: 12.4 x 22
Dining room
- Level: First
- Dimensions: 12.7 x 12.6
Family room
- Level: First
- Dimensions: 19 x 20
Kitchen
- Level: First
- Dimensions: 13 x 11.9
Sunroom
- Level: First
- Dimensions: 19 x 10
Heating
- Gas Pack, Natural Gas
Cooling
- Central Air
Appliances
- Included: Electric Cooktop, Built-In Microwave, Built-In Electric Oven, Refrigerator, Disposal, Dishwasher, Water Purifier
- Laundry: Laundry Room
Features
- Master Downstairs, Walk-in Closet(s), High Ceilings, Mud Room, Solid Surface, Ceiling Fan(s), Pantry, Walk-in Shower, Blinds/Shades, Built-in Features, Gas Log, Walk-In Closet(s)
- Flooring: Carpet, Wood, Ceramic Tile
- Attic: Partially Floored
- Number of fireplaces: 1
- Fireplace features: Gas Log
Interior area
- Total structure area: 2,453
- Total interior livable area: 2,453 sqft
Property
Parking
- Total spaces: 2
- Parking features: Garage Door Opener, Garage
- Attached garage spaces: 2
Features
- Levels: Two
- Patio & porch: Open, Covered, Patio, Front Porch, Rear Porch
- Exterior features: Irrigation System
- Fencing: None
- Has view: Yes
- View description: None
- Frontage type: See Remarks
Lot
- Size: 7,841 Square Feet
- Dimensions: 68 x 121
Details
- Parcel number: 058ge028
- Zoning: Le-Pud
- Special conditions: Standard
Construction
Type & style
- Home type: SingleFamily
- Property subtype: Single Family Residence
Materials
- Fiber Cement, Wood Frame
- Foundation: Slab
- Roof: Shingle
Condition
- New construction: No
- Year built: 2014
Utilities & green energy
- Sewer: Public Sewer
- Water: Public
- Utilities for property: Natural Gas Connected, Sewer Connected, Water Connected
Community & HOA
Community
- Subdivision: Brunswick Forest
HOA
- Has HOA: Yes
- Amenities included: Basketball Court, Clubhouse, Pool, Dog Park, Fitness Center, Indoor Pool, Jogging Path, Maintenance Common Areas, Park, Pickleball, Playground, Sidewalks, Spa/Hot Tub, Street Lights, Tennis Court(s)
- HOA fee: $1,608 annually
- HOA name: Park Landing HOA
- HOA phone: 910-000-0000
- Second HOA fee: $1,750 annually
- Second HOA name: BF Master HOA
Location
- Region: Leland
Financial & listing details
- Price per square foot: $244/sqft
- Tax assessed value: $575,250
- Annual tax amount: $3,920
- Date on market: 7/25/2026
- Cumulative days on market: 53 days
- Listing agreement: Exclusive Right To Sell
- Listing terms: Cash,Conventional
Estimated market value
Not available
Estimated sales range
Not available
$2,519/mo
Price history
| Date | Event | Price |
|---|---|---|
| 8/14/2026 | Contingent | $599,000$244/sqft |
Source:  Hive MLS #100590391 Report a problem Hive MLS #100590391 Report a problem | ||
| 7/25/2026 | Listed for sale | $599,000+69.3%$244/sqft |
Source: Hive MLS #100590391 Report a problem | ||
| 10/2/2014 | Sold | $353,789$144/sqft |
Source: Hive MLS #30500085 Report a problem | ||
Public tax history
| Year | Property taxes | Tax assessment |
|---|---|---|
| 2025 | $3,921 | $575,250 |
| 2024 | $3,921 +6.2% | $575,250 |
| 2023 | $3,690 +19% | $575,250 +52.5% |
| 2022 | $3,102 +0% | $377,090 |
| 2021 | $3,102 +5.1% | $377,090 |
| 2020 | $2,951 +1% | $377,090 |
| 2019 | $2,921 +4.3% | $377,090 +320.4% |
| 2018 | $2,799 +5.6% | $89,700 |
| 2017 | $2,651 | $89,700 |
| 2016 | $2,651 | $89,700 -75.5% |
| 2015 | $2,651 | $366,800 |
Find assessor info on the county website
Monthly payment
Est. payment
Payment breakdown
Explore the cost of this home by adjusting the details. Changes won't be saved.Climate risks
Neighborhood: 28451
Nearby schools
Schools provided by the listing agent
- Elementary: Belville
- Middle: Leland
- High: North Brunswick
Source: Hive MLS. This data may not be complete. We recommend contacting the local school district to confirm school assignments for this home.
Similar homes

- $612,9504 bd3 ba2.6k sqft2965 Pullen Drive, Leland, NC 28451For Sale
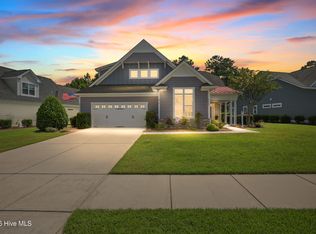
 MLS ID #100596839, Michael W Braddock, The Braddock Group, LLC. Hive MLS
 - $620,0004 bd4 ba2.7k sqft1044 Leesburg Drive, Leland, NC 28451For Sale
 MLS ID #100588130, Lynn M Glasgow, Keller Williams Innovate-Wilmington. Hive MLS
 - $605,0003 bd2 ba2.4k sqft3008 Eno Lane, Leland, NC 28451For Sale
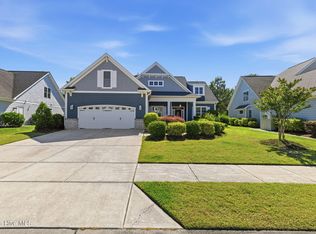 MLS ID #100578782, Jerry L Helms, Brunswick Forest Realty, LLC. Hive MLS
 - $570,0004 bd3 ba2.6k sqft2209 Talmage Drive, Leland, NC 28451For Sale
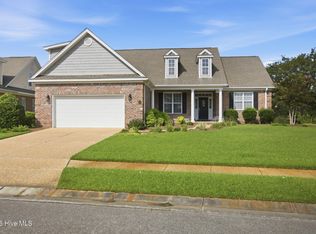 MLS ID #100587863, Rose J Glinski, Redfin Corporation. Hive MLS
 - $625,0003 bd2 ba2.5k sqft2997 Pine Bloom Way, Leland, NC 28451For SaleMLS ID #100599709, Nolan D Payne, Carolina Plantations RE-Leland. Hive MLS
- $600,0004 bd3 ba2.7k sqft1537 Grandiflora Drive, Leland, NC 28451For SaleMLS ID #100588487, Michelle D Gurrera, Coldwell Banker Sea Coast Advantage. Hive MLS
- $625,0003 bd3 ba2.4k sqft665 Jackeys Creek Lane SE, Leland, NC 28451For SaleMLS ID #100582129, Randy Hitchcock, Coldwell Banker Sea Coast Advantage-Leland. Hive MLS
- $725,0004 bd3 ba2.7k sqft1200 Regalia Lane, Leland, NC 28451For SaleMLS ID #100584121, Regina M Drury, Regina Drury Real Estate Group LLC. Hive MLS
- $535,0004 bd3 ba2.2k sqft5521 Mt Pleasant Circle, Leland, NC 28451For SaleMLS ID #100572475, Andra L Browning, Nest Realty. Hive MLS
- $559,0005 bd4 ba3.1k sqft10215 Morecamble Boulevard, Leland, NC 28451For SaleMLS ID #100581326, Rose J Glinski, Redfin Corporation. Hive MLS
- $509,9004 bd3 ba2k sqft1326 Star Grass Way, Leland, NC 28451For SaleMLS ID #100570946, Living By the Coast Realty Group, RE/MAX Executive. Hive MLS
- $695,0003 bd3 ba3k sqft1010 Rosea Court, Leland, NC 28451For SaleMLS ID #100577632, Shore Thing Agents, Coldwell Banker Sea Coast Advantage. Hive MLS
- $624,9004 bd3 ba3.1k sqft2314 Hickory Bottom Court NE, Leland, NC 28451For SaleMLS ID #100535400, Julie L Thomas, Berkshire Hathaway HomeServices Carolina Premier Properties. Hive MLS
- $509,5003 bd3 ba2.3k sqft4949 Glen Garden Circle, Leland, NC 28451For SaleMLS ID #100568500, Jerry L Helms, Brunswick Forest Realty, LLC. Hive MLS
- $739,0003 bd4 ba2.7k sqft5110 Stoney Point Drive, Leland, NC 28451For SaleMLS ID #100599495, Jayne J Kipke, Southern Realty Advantage LLC. Hive MLS
- $749,5003 bd3 ba3.4k sqft2212 Talmage Drive, Leland, NC 28451For SaleMLS ID #100560787, Jerry L Helms, Brunswick Forest Realty, LLC. Hive MLS
- $459,0003 bd2 ba1.5k sqft2147 Talmage Drive, Leland, NC 28451For SaleMLS ID #100598990, Valarie J Speckhardt, Coldwell Banker Sea Coast Advantage-Leland. Hive MLS
- $735,0004 bd3 ba2.9k sqft3069 Smeades Drive, Leland, NC 28451For SaleMLS ID #100573443, Marcia E McKenzie, RE/MAX Executive. Hive MLS
- $724,0004 bd3 ba2.2k sqft2474 Sugargrove Trail NE, Leland, NC 28451For SaleMLS ID #100593112, Jayne J Kipke, Southern Realty Advantage LLC. Hive MLS
- $740,0004 bd3 ba2.9k sqft10233 Mariners Cove Court, Leland, NC 28451For SaleMLS ID #100592014, Marcia E McKenzie, RE/MAX Executive. Hive MLS
