Skip main navigation
Sold for $920,000
Street View
  • $920,000

    2129 Fosgate Dr, Winter Park, FL 32789

    3beds
    2,515sqft
    Single Family Residence
    Built in 1957
    0.27 Acres Lot
    $928,900 Zestimate®
    $366/sqft
    $5,802 Estimated rent

    Home value

    $928,900

    $845,000 - $1.01M

    $5,802/mo

    Zestimate® history
    Loading
    Loading...

    Owner options

    List your home for rent

    $5,802/mo

    Rent Zestimate®

    Find your next renter with Zillow Rental Manager. Plus, with online applications, you can quickly screen prospective tenants – for free.

    Learn more

    $5,802/mo

    Rent Zestimate®

    Refinance and save

    $6,448/mo

    Est. payment

    Refinancing to a lower rate could help reduce your monthly payments and save thousands over the life of the loan.

    See today's rates

    $6,448/mo

    Est. payment

    Explore your selling options

    Work with a Zillow partner agent

    Leverage their expertise and Zillow's premium Showcase listings to get your home seen by more buyers.

    Get started

    List with your own agent

    Get your home in front of millions of buyers by listing it on Zillow.

    Learn how to do it

    Sell it yourself

    Take full control of how buyers see your home on Zillow by listing For Sale by Owner (FSBO).

    List your home

    What's special

    Metal roofWhite vinyl fencingOpen-concept floor planMultiple outdoor living spacesLarge primary suiteGarden tubStandalone shower
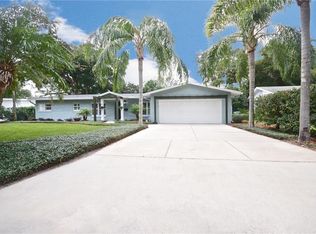
    Nestled on a quiet street in one of Winter Park's most desirable neighborhoods, this home blends timeless elegance with modern comfort. This stunning residence offers a perfect combination of sophistication and functionality, making it the ideal place to call home. Boasting three bedrooms, three baths and plenty of flex space, this residence spans over 2,500 square feet and sits on a generous .27-acre lot, offering room to grow and make it your own. The open-concept floor plan seamlessly connects the living, dining and kitchen areas, creating a welcoming atmosphere for entertaining. The large primary suite offers a walk-in closet, dual sinks, a standalone shower and garden tub. Step outside to to discover multiple outdoor living spaces, including a patio ideal for al fresco dining, a spacious backyard with mature landscaping and plenty of room for a private pool. Located in one of the areas most sought-after school districts, including Audubon K-8 and Winter Park High School. it's located just steps from East End Market, Kelly's Homemade Ice Cream, the Audubon Park Farmers Market, and several nearby restaurants with easy access to Park Avenue, Baldwin Park and downtown Orlando. The home features a metal roof (2020), water heater (2020), white vinyl fencing (2018), HVAC 1 (2018), HVAC 2 (2025) and plantation shutters throughout. This home is more than just a place to live, it's a place to create lasting memories.

    Zillow last checked:

    Listing updated:

    Listed by:

    Alison Mosley 407-304-6458,

    PREMIER SOTHEBY'S INTL. REALTY 407-644-3295

    Bought with:

    Keith Miles, Jr, 3413266

    PROPERTIES IN TOWN

    Source: Stellar MLS,MLS#: O6345795MLS LogoOriginating MLS: Orlando Regional

    Facts & features

    Interior

    Bedrooms & bathrooms
    • Bedrooms: 3
    • Bathrooms: 3
    • Full bathrooms: 3
    Rooms
    • Room types: Den/Library/Office, Florida Room
    Primary bedroom
    • Features: Ceiling Fan(s), Dual Sinks, En Suite Bathroom, Tub with Separate Shower Stall, Walk-In Closet(s)
    • Level: First
    • Area: 199.5 Square Feet
    • Dimensions: 15x13.3
    Bedroom 2
    • Features: Ceiling Fan(s), En Suite Bathroom, Walk-In Closet(s)
    • Level: First
    • Area: 172.8 Square Feet
    • Dimensions: 16x10.8
    Bedroom 3
    • Features: Ceiling Fan(s), Walk-In Closet(s)
    • Level: First
    • Area: 143.64 Square Feet
    • Dimensions: 10.8x13.3
    Great room
    • Level: First
    • Area: 228 Square Feet
    • Dimensions: 20x11.4
    Kitchen
    • Features: Granite Counters, Kitchen Island, Pantry
    • Level: First
    • Area: 327.6 Square Feet
    • Dimensions: 13x25.2
    Living room
    • Level: First
    • Area: 409.5 Square Feet
    • Dimensions: 19.5x21
    Office
    • Level: First
    • Area: 138.24 Square Feet
    • Dimensions: 10.8x12.8
    Heating
    • Central
    Cooling
    • Central Air
    Appliances
    • Included: Disposal
    • Laundry: Inside, Laundry Room
    Features
    • Built-in Features, Ceiling Fan(s), Crown Molding, Primary Bedroom Main Floor, Stone Counters, Walk-In Closet(s)
    • Flooring: Engineered Hardwood, Tile, Hardwood
    • Doors: French Doors
    • Windows: Shutters
    • Has fireplace: No
    Interior area
    • Total structure area: 3,019
    • Total interior livable area: 2,515 sqft

    Property

    Parking
    • Total spaces: 2
    • Parking features: Garage - Attached
    • Attached garage spaces: 2
    Features
    • Levels: One
    • Stories: 1
    • Patio & porch: Front Porch, Patio
    • Exterior features: Irrigation System, Lighting, Private Mailbox
    • Fencing: Fenced,Vinyl
    • Has view: Yes
    • View description: Garden
    Lot
    • Size: 0.27 Acres
    • Features: Landscaped
    • Residential vegetation: Mature Landscaping, Trees/Landscaped
    Details
    • Parcel number: 172230867202080
    • Zoning: R-1A
    • Special conditions: None

    Construction

    Type & style
    • Home type: SingleFamily
    • Architectural style: Ranch,Traditional
    • Property subtype: Single Family Residence
    Materials
    • Block, Stucco
    • Foundation: Slab
    • Roof: Metal
    Condition
    • New construction: No
    • Year built: 1957

    Utilities & green energy

    • Sewer: Public Sewer
    • Water: Public
    • Utilities for property: Cable Available, Phone Available

    Community & HOA

    Community
    • Pet fee: $0 monthly
    • Subdivision: TIMBERLANE
    HOA
    • Has HOA: No
    Location
    • Region: Winter Park

    Financial & listing details

    • Price per square foot: $366/sqft
    • Tax assessed value: $711,843
    • Annual tax amount: $4,510
    • Date on market: 9/25/2025
    • Cumulative days on market: 34 days
    • Listing terms: Cash,Conventional,FHA,VA Loan
    • Ownership: Fee Simple
    • Total actual rent: 0
    • Road surface type: Paved

    Price history

    DateEventPrice
    12/16/2025Sold$920,000-1.6%$366/sqft
    Source: Stellar MLS #O6345795 Report a problem
    10/29/2025Pending sale$935,000$372/sqft
    Source: Stellar MLS #O6345795 Report a problem
    10/23/2025Price change$935,000-4.1%$372/sqft
    Source: Stellar MLS #O6345795 Report a problem
    9/25/2025Listed for sale$975,000+240.3%$388/sqft
    Source: Stellar MLS #O6345795 Report a problem
    6/26/2003Sold$286,500+42.5%$114/sqft
    Source: Public Record Report a problem
    11/22/2002Sold$201,000$80/sqft
    Source: Public Record Report a problem

    Public tax history

    YearProperty taxesTax assessment
    2024$4,510 +4.3%$315,953 +3%
    2023$4,325 +8.4%$306,750 +3%
    2022$3,991 +1.3%$297,816 +3%
    2021$3,940 -0.1%$289,142 +1.4%
    2020$3,944 +0.9%$285,150 +2.3%
    2019$3,910 +0.7%$278,739 +1.9%
    2018$3,884 $273,542 -24.4%
    2017$3,884 +1%$361,787 +1.4%
    2016$3,844 +2.1%$356,841 +3.5%
    2015$3,763 -3.1%$344,926 +3.3%
    2014$3,885 +2.3%$333,771 +21.5%
    2013$3,797 +1.2%$274,813 +9.7%
    2012$3,752 -2.1%$250,436 -1.4%
    2011$3,832 -6%$254,105 -7.9%
    2010$4,078 $275,926 -18.1%
    2009-- $336,845 -12.7%
    2008$4,008 +13.6%$385,637 +9.7%
    2007$3,529 -6.4%$351,620 +2.3%
    2006$3,771 +0.1%$343,789 +22.3%
    2005$3,769 +4.6%$281,122 +26.4%
    2004$3,602 +2.9%$222,325 +12.1%
    2003$3,500 +87.4%$198,332 +8.6%
    2002$1,868 +0.2%$182,660 +4.9%
    2001$1,865 +2.9%$174,137 +17%
    2000$1,813 $148,823
    Find assessor info on the county website

    Neighborhood: 32789

    Nearby schools

    GreatSchools rating
    Schools provided by the listing agent
    • Elementary: Audubon Park K8
    • Middle: Audubon Park K-8
    • High: Winter Park High

    Source: Stellar MLS. This data may not be complete. We recommend contacting the local school district to confirm school assignments for this home.

    Get a cash offer in 3 minutes
    Find out how much your home could sell for in as little as 3 minutes with a no-obligation cash offer.
    Estimated market value
    $928,900
    Get a cash offer in 3 minutes
    Find out how much your home could sell for in as little as 3 minutes with a no-obligation cash offer.
    Estimated market value
    $928,900