Skip main navigation
Off market
  • $296,900

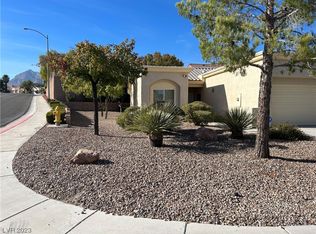
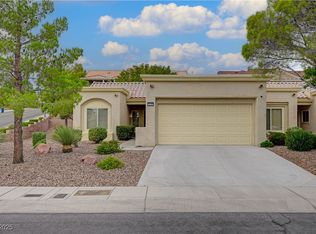
    2129 Hallston St, Las Vegas, NV 89134

    2beds
    1,021sqft
    Townhouse
    Built in 1996
    2,613 Square Feet Lot
    $296,900 Zestimate®
    $291/sqft
    $1,791 Estimated rent

    Home value

    $296,900

    $282,000 - $312,000

    $1,791/mo

    Zestimate® history
    Loading
    Loading...

    Owner options

    List your home for rent

    $1,791/mo

    Rent Zestimate®

    Find your next renter with Zillow Rental Manager. Plus, with online applications, you can quickly screen prospective tenants – for free.

    Learn more

    $1,791/mo

    Rent Zestimate®

    Refinance and save

    $1,914/mo

    Est. payment

    Refinancing to a lower rate could help reduce your monthly payments and save thousands over the life of the loan.

    See today's rates

    $1,914/mo

    Est. payment

    Explore your selling options

    Work with a Zillow partner agent

    Leverage their expertise and Zillow's premium Showcase listings to get your home seen by more buyers.

    Get started

    List with your own agent

    Get your home in front of millions of buyers by listing it on Zillow.

    Learn how to do it

    Sell it yourself

    Take full control of how buyers see your home on Zillow by listing For Sale by Owner (FSBO).

    List your home

    What's special

    Highly desirable Charleston model 2 BD 2 BTH Town Home in Sun City Summerlin. This model features split bedrooms. East facing bright and airy with no neighbors directly behind. Neutral colors throughout. 2 car garage with golf cart parking. The Sun City Summerlin lifestyle can't be beat with 3 golf courses, 4 community centers and its close to all that Vegas has to offer and downtown Summerlin, Las Vegas Ballpark, Golden Knights practice arena.

    This property is off market, which means it's not currently listed for sale or rent on Zillow. This may be different from what's available on other websites or public sources.
    Facts & features

    Interior

    Bedrooms & bathrooms
    • Bedrooms: 2
    • Bathrooms: 2
    • Full bathrooms: 1
    • 3/4 bathrooms: 1
    Heating
    • Forced air, Gas
    Cooling
    • Central
    Appliances
    • Included: Dryer, Microwave, Washer
    • Laundry: In Unit
    Features
    • Flooring: Tile, Carpet
    Interior area
    • Total interior livable area: 1,021 sqft

    Property

    Parking
    • Total spaces: 2
    • Parking features: Garage - Attached
    Features
    • Exterior features: Stucco
    Lot
    • Size: 2,613 sqft
    Details
    • Parcel number: 13724210081

    Construction

    Type & style
    • Home type: Townhouse
    Materials
    • Frame
    • Roof: Tile
    Condition
    • Year built: 1996

    Community & neighborhood

    Community
    • Community features: Fitness Center, Fifty Five Plus Active Community
    Senior living
    • Senior community: Yes
    Location
    • Region: Las Vegas

    HOA & financial

    HOA
    • Has HOA: Yes
    • HOA fee: $200 monthly

    Other

    Other facts
    • Amenities \ AssociationAmenities \ Age Restricted
    • Amenities \ AssociationAmenities \ CC&RS
    • Amenities \ AssociationAmenities \ Country Club
    • Amenities \ AssociationAmenities \ Country Club Privileges
    • Amenities \ AssociationAmenities \ Exercise Room
    • Amenities \ AssociationAmenities \ Indoor Pool
    • Amenities \ AssociationAmenities \ Indoor Spa
    • Amenities \ AssociationAmenities \ Jogging
    • Amenities \ AssociationAmenities \ Mini-Golf
    • Amenities \ AssociationAmenities \ Pet Park
    • Amenities \ AssociationAmenities \ Racquetball
    • Amenities \ AssociationAmenities \ Recreation Room
    • Amenities \ AssociationAmenities \ Social Calendar
    • Amenities \ AssociationAmenities \ Tennis Court(s)
    • Amenities \ AssociationAmenities \ Theatre Room
    • Appliances \ Appliances \ Gas Water Heater
    • Appliances \ Appliances \ Stove(G)
    • Appliances \ Gas Water Heater
    • Appliances \ Stove(G)
    • AssociationAmenities \ Age Restricted
    • AssociationAmenities \ CC&RS
    • AssociationAmenities \ Clubhouse
    • AssociationAmenities \ Country Club
    • AssociationAmenities \ Country Club Privileges
    • AssociationAmenities \ Exercise Room
    • AssociationAmenities \ Guest Parking
    • AssociationAmenities \ Indoor Pool
    • AssociationAmenities \ Indoor Spa
    • AssociationAmenities \ Jogging
    • AssociationAmenities \ Mini-Golf
    • AssociationAmenities \ Pet Park
    • AssociationAmenities \ Pool
    • AssociationAmenities \ Racquetball
    • AssociationAmenities \ Recreation Room
    • AssociationAmenities \ Social Calendar
    • AssociationAmenities \ Tennis Court(s)
    • AssociationAmenities \ Theatre Room
    • AssociationName2 \ Sun City Summerlin
    • AssociationPhone2 \ 702-966-1401
    • AssociationYN \ 1
    • AvailabilityDate \ 2019-09-10T00: 00
    • Balcony
    • Bedrooms \ BedroomsPossible \ 2
    • Bedrooms \ RoomMasterBedroomLevel \ Downstairs
    • BedroomsPossible \ 2
    • Cable TV Ready
    • Cats Allowed
    • Club House
    • Community Features \ CommunityFeatures \ COMMUNITY Facilities
    • Community Features \ CommunityFeatures \ COMMUNITY Spa
    • Community Features \ CommunityFeatures \ Golf
    • Community Features \ CommunityFeatures \ Pool
    • CommunityFeatures \ COMMUNITY Facilities
    • CommunityFeatures \ COMMUNITY Spa
    • CommunityFeatures \ Golf
    • CommunityFeatures \ Pool
    • ConstructionMaterials \ Frame & Stucco
    • CoolingYN \ true
    • CoveredSpaces \ 2
    • CurrentUse \ 160-Res-Townhouse
    • DirectionFaces \ East
    • Elementary School: Staton/ Ethel W
    • EntryLevel \ 1
    • Exterior Type: Stucco
    • ExteriorFeatures \ Back Yard Access
    • Flooring: Tile
    • GarageYN \ true
    • Guest parking
    • HOA \ AssociationName2 \ Sun City Summerlin
    • HOA \ AssociationPhone2 \ 702-966-1401
    • HOA \ AssociationYN \ 1
    • Heating and Cooling \ CoolingYN \ true
    • Heating and Cooling \ HeatingYN \ true
    • Heating system: Central
    • Heating system: Forced Air
    • Heating system: Natural Gas
    • Heating: Gas
    • HeatingYN \ true
    • High School: Palo Verde
    • Laundry: In Unit
    • LaundryFeatures \ Separate Laundry Room
    • LeaseTerm \ 12 Months
    • Location \ DirectionFaces \ East
    • Location \ MapCoordinate \ e1
    • Lot \ CurrentUse \ 160-Res-Townhouse
    • Lot \ LotFeatures \ Desert Landscaping
    • Lot \ LotFeatures \ Drip Irrigation/Bubblers
    • LotFeatures \ Desert Landscaping
    • LotFeatures \ Drip Irrigation\Bubblers
    • MLS Listing ID: 2134289
    • MLS Name: GLVAR ZDDP (GLVAR ZDDP)
    • MapCoordinate \ e1
    • Materials \ Roof \ Pitched
    • Materials \ WindowFeatures \ Blinds
    • Middle School: Rogich Sig
    • MlsStatus \ Active
    • Other Building Features \ PetsAllowed \ Yes
    • Other Exterior Features \ ExteriorFeatures \ Back Yard Access
    • Other Exterior Features \ Fencing \ Block
    • Other Exterior Features \ Fencing \ Partial
    • Other Interior Features \ EntryLevel \ 1
    • Other Interior Features \ InteriorFeatures \ Ceiling Fan(s)
    • Other Interior Features \ LaundryFeatures \ Separate Laundry Room
    • Other Rooms \ RoomsTotal \ 6
    • Other \ AvailabilityDate \ 2019-09-10T00: 00
    • Other \ TenantPays \ Cable TV
    • Other \ TenantPays \ Gas
    • Other \ TenantPays \ Pet Deposit
    • Other \ TenantPays \ Power
    • Other \ TenantPays \ Sewer
    • Other \ TenantPays \ Water
    • Other \ ZoningDescription \ Single Family
    • OwnerPays \ Association Fees
    • OwnerPays \ Trash Collection
    • ParkingFeatures \ Direct Access
    • ParkingFeatures \ Finished Interior
    • ParkingFeatures \ Garage Door Opener
    • Patio \ PatioAndPorchFeatures \ Covered Patio
    • PetsAllowed \ Yes
    • PropertyAttachedYN \ true
    • PublicSurveyRange \ 59
    • PublicSurveySection \ 24
    • PublicSurveyTownship \ 20
    • Roof Type: Tile
    • Roof \ Pitched
    • RoomMasterBedroomLevel \ Downstairs
    • RoomsTotal \ 6
    • Safety \ SecurityFeatures \ Security
    • SecurityFeatures \ Security
    • Senior Living \ SeniorCommunityYN \ 1
    • Small Dogs Allowed
    • Taxes \ PublicSurveyRange \ 59
    • Taxes \ PublicSurveySection \ 24
    • Taxes \ PublicSurveyTownship \ 20
    • TenantPays \ Gas
    • TenantPays \ Pet Deposit
    • TenantPays \ Power
    • TenantPays \ Sewer
    • TenantPays \ Water
    • Type and Style \ PropertyAttachedYN \ true
    • Utilities \ Underground Utilities
    • Utilities \ Utilities \ Cable Wired
    • Utilities \ Utilities \ Underground Utilities
    • Vegetation \ Brush
    • WindowFeatures \ Blinds
    • Yard \ Vegetation \ Brush
    • ZoningDescription \ Single Family

    Price history

    DateEventPrice
    3/9/2021Sold$231,000$226/sqft
    Source: Public Record Report a problem
    9/13/2019Listing removed$1,395$1/sqft
    Source: Home Realty Center #2134289 Report a problem
    9/11/2019Listed for rent$1,395$1/sqft
    Source: Home Realty Center #2134289 Report a problem
    8/16/2019Sold$231,000-3.7%$226/sqft
    Source: LVR #2102844 Report a problem
    6/10/2019Listed for sale$239,900+130.7%$235/sqft
    Source: Home Realty Center #2102844 Report a problem
    1/31/1996Sold$104,000$102/sqft
    Source: Public Record Report a problem

    Public tax history

    YearProperty taxesTax assessment
    2026$1,901 +8%$74,772 -2.5%
    2025$1,760 +8%$76,704 +13.4%
    2024$1,630 +8%$67,615 +11.2%
    2023$1,510 +8%$60,820 +14.6%
    2022$1,398 +7.7%$53,068 -1.9%
    2021$1,298 +6.7%$54,112 +5.1%
    2020$1,216 +3%$51,491 +7.1%
    2019$1,181 +5.7%$48,077
    2018$1,117 $48,077 +6.7%
    2017$1,117 $45,039 +7.7%
    2016$1,117 +0.3%$41,838 +6.6%
    2015$1,114 +3%$39,236 +26%
    2014$1,081 $31,134
    2013-- $31,134 -3.2%
    2012-- $32,151 -17.4%
    2011-- $38,901 -6.3%
    2010-- $41,505 -10.6%
    2009-- $46,445
    2008-- $46,445 -38%
    2007-- $74,862 +0%
    2006-- $74,828 +28.9%
    2005-- $58,055 +28.4%
    2004-- $45,217 +7.1%
    2003-- $42,221 +8.6%
    2002-- $38,880 +3.1%
    2001-- $37,700

    Find assessor info on the county website

    Neighborhood: Sun City Summerlin

    Nearby schools

    GreatSchools rating
    Schools provided by the listing agent
    • Elementary: Staton/ Ethel W
    • Middle: Rogich Sig
    • High: Palo Verde

    Source: The MLS. This data may not be complete. We recommend contacting the local school district to confirm school assignments for this home.

    Get a cash offer in 3 minutes
    Find out how much your home could sell for in as little as 3 minutes with a no-obligation cash offer.
    Estimated market value
    $296,900
    Get a cash offer in 3 minutes
    Find out how much your home could sell for in as little as 3 minutes with a no-obligation cash offer.
    Estimated market value
    $296,900