Welcome to the fun & vibrant adult community of Frisco Lakes where convenience meets luxury & resort-style living! This gorgeous home features the favored Abbeyville floorplan & boasts numerous upgrades. Upon entering, you will immediately notice the striking metal & glass-paned sliding door leading to the study. Elegant FOUR INCH Plantation shutters & hardwood type flooring in all the main living areas! No tile in the living areas! The open living, kitchen, & dining area, complete with an adjacent sunroom, creates a perfect space for entertaining. The split owner’s suite offers privacy & includes a huge closet that has been smartly redesigned by California Closets. The kitchen is equipped with stainless steel appliances, designer hardware and granite countertops. The garage features new epoxy flooring & extra shelves for storage. A golf cart with newly installed battery is included with the home. One of the many features that makes this home special is the beautifully landscaped backyard, which includes a huge extended patio & pergola. The location of the neighbors' patios on both sides offers a rare semi-private backyard. Some of the patio furniture is also included, as well as the coat rack in the mudroom. California Closets redesigned the combination laundry room & pantry & the washer & dryer are included. Significant improvements include a new roof, gutters & replacement of the west-side windows in 2022. The garage door was installed in 2024. Very few homes in the community have this level of refinement. And don’t forget the unbeatable lifestyle: Frisco Lakes offers three amenity centers, resort-style pools, fitness facilities, tennis & pickleball courts, & miles of scenic walking trails along the lake. Don't miss the opportunity to make it yours!
Sold
Price Unknown
2129 Harbor Pointe Dr, Frisco, TX 75036
2beds
1,860sqft
Single Family Residence
Built in 2019
6,054 Square Feet Lot
$505,300 Zestimate®
$--/sqft
$2,543 Estimated rent
Home value
$505,300
$475,000 - $541,000
$2,543/mo
Zestimate® history
Owner options
List your home for rent
$2,543/mo
Rent Zestimate®
Find your next renter with Zillow Rental Manager. Plus, with online applications, you can quickly screen prospective tenants – for free.
$2,543/mo
Rent Zestimate®
Refinance and save
$540/mo
Est. payment
Refinancing to a lower rate could help reduce your monthly payments and save thousands over the life of the loan.
$540/mo
Est. payment
Explore your selling options
Work with a Zillow partner agent
Leverage their expertise and Zillow's premium Showcase listings to get your home seen by more buyers.
Get startedList with your own agent
Get your home in front of millions of buyers by listing it on Zillow.
Learn how to do itSell it yourself
Take full control of how buyers see your home on Zillow by listing For Sale by Owner (FSBO).
List your homeWhat's special
Semi-private backyardBeautifully landscaped backyardHuge extended patioStainless steel appliancesHardwood type flooringGranite countertopsAdjacent sunroom
Zillow last checked:
Listing updated:
Listed by:
Kelly Thompson 0478521 972-387-0300,
Ebby Halliday, REALTORS 972-387-0300
Bought with:
Gustavo Cedillos
EXP REALTY
Source: NTREIS,MLS#: 20962823
Facts & features
Interior
Bedrooms & bathrooms
- Bedrooms: 2
- Bathrooms: 2
- Full bathrooms: 2
Primary bedroom
- Features: Closet Cabinetry, Dual Sinks, En Suite Bathroom, Separate Shower, Walk-In Closet(s)
- Level: First
- Dimensions: 13 x 15
Bedroom
- Level: First
- Dimensions: 11 x 12
Dining room
- Level: First
- Dimensions: 10 x 9
Kitchen
- Features: Breakfast Bar, Eat-in Kitchen, Kitchen Island, Pantry, Stone Counters
- Level: First
- Dimensions: 16 x 11
Living room
- Level: First
- Dimensions: 16 x 14
Office
- Level: First
- Dimensions: 10 x 11
Sunroom
- Level: First
- Dimensions: 11 x 9
Utility room
- Features: Built-in Features, Other
- Level: First
- Dimensions: 12 x 7
Heating
- Central
Cooling
- Central Air, Electric
Appliances
- Included: Some Gas Appliances, Gas Cooktop, Gas Water Heater, Microwave, Plumbed For Gas
- Laundry: Laundry in Utility Room
Features
- Eat-in Kitchen, Granite Counters, Kitchen Island, Open Floorplan, Pantry, Walk-In Closet(s)
- Flooring: Carpet, Ceramic Tile, Wood
- Windows: Shutters
- Has basement: No
- Has fireplace: No
Interior area
- Total interior livable area: 1,860 sqft
Property
Parking
- Total spaces: 2
- Parking features: Driveway, Garage, Garage Door Opener
- Attached garage spaces: 2
- Has uncovered spaces: Yes
Features
- Levels: One
- Stories: 1
- Patio & porch: Rear Porch, Covered
- Pool features: None, Community
- Fencing: Back Yard,Full,Metal
Lot
- Size: 6,054 Square Feet
Details
- Parcel number: R713130
Construction
Type & style
- Home type: SingleFamily
- Architectural style: Traditional,Detached
- Property subtype: Single Family Residence
Materials
- Brick
- Foundation: Slab
- Roof: Composition
Condition
- Year built: 2019
Utilities & green energy
- Sewer: Public Sewer
- Utilities for property: Sewer Available
Community & HOA
Community
- Features: Curbs, Fitness Center, Other, Pool, Sidewalks, Tennis Court(s), Trails/Paths
- Senior community: Yes
- Subdivision: Frisco Lakes By Del
HOA
- Has HOA: Yes
- Services included: Association Management, Maintenance Grounds
- HOA fee: $540 quarterly
- HOA name: Castle Group
- HOA phone: 972-370-0404
Location
- Region: Frisco
Financial & listing details
- Annual tax amount: $8,727
- Date on market: 6/11/2025
- Cumulative days on market: 10 days
- Listing terms: Cash,Conventional
Price history
| Date | Event | Price |
|---|---|---|
| 7/29/2025 | Sold | -- |
Source: NTREIS #20962823 Report a problem | ||
| 6/29/2025 | Pending sale | $545,000$293/sqft |
Source: NTREIS #20962823 Report a problem | ||
| 6/23/2025 | Contingent | $545,000$293/sqft |
Source: NTREIS #20962823 Report a problem | ||
| 6/11/2025 | Listed for sale | $545,000$293/sqft |
Source: NTREIS #20962823 Report a problem | ||
Public tax history
Tax history is unavailable.
Neighborhood: Frisco Lakes
Nearby homes
- $--3 bd2 ba1.9k sqft2142 Flagship Ct, Frisco, TX 75036Sold

- $438,7002 bd2 ba1.9k sqft2142 Flagship Ct, Frisco, TX 75036Off Market
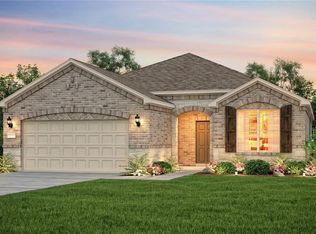
- $437,6002 bd2 ba1.8k sqft2124 Flagship Ct, Frisco, TX 75036Off Market
- $395,1002 bd2 ba1.7k sqft2085 Harbor Pointe Dr, Frisco, TX 75036Off Market

- $487,8003 bd2 ba1.9k sqft1938 Harbor Pointe Dr, Frisco, TX 75034Off Market
- $460,9003 bd2 ba1.9k sqft2034 Harbor Pointe Dr, Frisco, TX 75034Off Market
- $429,9002 bd2 ba1.7k sqft2148 Harbor Pointe Dr, Frisco, TX 75034Off Market
- $392,7003 bd2 ba1.7k sqft2085 Harbor Pointe Dr, Frisco, TX 75034Off Market
Nearby schools
GreatSchools rating
- 5/10Hackberry Elementary SchoolGrades: PK-5Distance: 0.9 mi
- 6/10Lowell H Strike MiddleGrades: 6-8Distance: 2 mi
- 5/10Little Elm High SchoolGrades: 9-12Distance: 2.2 mi
Schools provided by the listing agent
- Elementary: Brent
- Middle: Lowell Strike
- High: Little Elm
- District: Little Elm ISD
Source: NTREIS. This data may not be complete. We recommend contacting the local school district to confirm school assignments for this home.
Get a cash offer in 3 minutes
Find out how much your home could sell for in as little as 3 minutes with a no-obligation cash offer.
Estimated market value
$505,300
Get a cash offer in 3 minutes
Find out how much your home could sell for in as little as 3 minutes with a no-obligation cash offer.
Estimated market value
$505,300
- Texas
- Denton County
- Frisco
- 75036
- Frisco Lakes
- 2129 Harbor Pointe Dr
