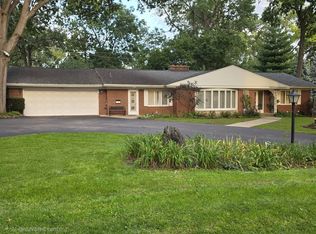
BEAUTIFUL 1630 SQ FT 3 BEDROOM RANCH HOME IN THE VILLAGE OF CHERRY VALLEY WITH UPGRADES AND UPDATES GALORE. NEW WINDOWS (’22) EXCEPT SLIDER AND BASEMENT. NEW A/C GFA FURNACE (’25) WATER HEATER (’21) PRIVACY FENCE (‘21). THERE IS LOVELY NEW LVP FLOORING IN THE GREAT ROOM AND BEDROOMS. INERIOR OF THE HOME AND GARAGE HAVE BEEN FRESHLY PAINTED. NEW KITCHEN AND BATH FIXTURES (’26) NEW LIGHTS IN BATHS, BEDROOMS, GREAT ROOM, KITCHEN (’26). NEW SS MICROWAVE, STOVE, OVEN, FRIDGE, DISHWASHER IN’26. NEW BLINDS. SPACIOUS ENTRYWAY LEADS YOU INTO THE GREAT ROOM WITH CATHEDRAL CEILING, COZY GAS LOG FIREPLACE WITH BRICK SURROUND. SLIDING DOOR OUT TO DECK WITH PLUMBED GAS FOR COOKOUTS. GENEROUS SIZED BEDROOMS. MAIN FLOOR MASTER WITH DOUBLE CLOSETS AND PRIVATE BATH. THE SPACIOUS KITCHEN HAS PRETTY WHITE CABINETS, NEW SS APPLIANCES, 1ST FLR LAUNDRY AND A CONVENIENT HALF BATH. THE LOWER LEVEL IS UNFINISHED AND IS PLUMBED FOR A FULL BATH. THERE IS A 3 ½ CAR GARAGE FOR ALL THE TOYS. ALL THAT’S LEFT TO DO IS MOVE IN. SOLAR PANELS ON ROOF. INFORMATION IN DOCUMENTS. BEING SOLD "AS IS".
For sale
$300,000
2129 Ivanelle Rd, Rockford, IL 61108
3beds
1,676sqft
Single Family Residence
Built in 1999
0.34 Acres Lot
$296,400 Zestimate®
$179/sqft
$-- HOA
What's special
Generous sized bedroomsSpacious entrywayConvenient half bathNew blindsSolar panels on roof
- 15 days
- 1,516
- 122
Zillow last checked:
Listing updated:
Listed by:
Debbie Rheingans 815-540-8778,
Dickerson & Nieman
Source: NorthWest Illinois Alliance of REALTORS®,MLS#: 202606505
Facts & features
Interior
Bedrooms & bathrooms
- Bedrooms: 3
- Bathrooms: 3
- Full bathrooms: 2
- 1/2 bathrooms: 1
- Main level bedrooms: 3
Primary bedroom
- Level: Main
- Area: 214.56
- Dimensions: 14.9 x 14.4
Bedroom 2
- Level: Main
- Area: 127.6
- Dimensions: 11.6 x 11
Bedroom 3
- Level: Main
- Area: 127.6
- Dimensions: 11.6 x 11
Kitchen
- Level: Main
- Area: 218.67
- Dimensions: 19.7 x 11.1
Living room
- Level: Main
- Area: 356.7
- Dimensions: 29 x 12.3
Heating
- Forced Air, Natural Gas
Cooling
- Central Air
Appliances
- Included: Disposal, Dishwasher, Microwave, Refrigerator, Stove/Cooktop, Washer, Water Softener, Gas Water Heater
- Laundry: Main Level
Features
- Basement: Full
- Has fireplace: Yes
- Fireplace features: Gas
Interior area
- Total structure area: 1,676
- Total interior livable area: 1,676 sqft
- Finished area above ground: 1,676
- Finished area below ground: 0
Property
Parking
- Total spaces: 3
- Parking features: Attached, Garage Door Opener
- Garage spaces: 3
Features
- Patio & porch: Deck
Lot
- Size: 0.34 Acres
- Features: County Taxes, City/Town, Subdivided
Details
- Parcel number: 1234401041
Construction
Type & style
- Home type: SingleFamily
- Architectural style: Ranch
- Property subtype: Single Family Residence
Materials
- Brick/Stone, Vinyl
- Roof: Shingle
Condition
- Year built: 1999
Utilities & green energy
- Electric: Circuit Breakers
- Sewer: City/Community
- Water: City/Community
Community & HOA
Community
- Security: Security System
- Subdivision: IL
Location
- Region: Rockford
Financial & listing details
- Price per square foot: $179/sqft
- Tax assessed value: $254,166
- Annual tax amount: $6,174
- Price range: $300K - $300K
- Date on market: 10/13/2026
- Cumulative days on market: 16 days
- Ownership: Fee Simple
Estimated market value
$296,400
$282,000 - $311,000
$2,340/mo
Price history
| Date | Event | Price |
|---|---|---|
| 10/13/2026 | Listed for sale | $300,000+97.4%$179/sqft |
Source:  NorthWest Illinois Alliance of REALTORS® #202606505 Report a problem | ||
| 8/8/2021 | Listing removed | -- |
Source: Zillow Rental Manager Report a problem | ||
| 8/3/2021 | Listed for rent | $2,000$1/sqft |
Source: Zillow Rental Manager Report a problem | ||
| 9/1/1999 | Sold | $152,000$91/sqft |
Source: Public Record Report a problem | ||
Public tax history
| Year | Property taxes | Tax assessment |
|---|---|---|
| 2025 | $6,174 +5.6% | $84,722 +11.4% |
| 2024 | $5,847 +5.8% | $76,032 +13.4% |
| 2023 | $5,527 +3.7% | $67,042 +11.9% |
| 2022 | $5,327 | $59,923 +9.1% |
| 2021 | -- | $54,945 +5.8% |
| 2020 | $5,062 -10.1% | $51,942 +4.9% |
| 2019 | $5,631 +30.8% | $49,506 +6.1% |
| 2018 | $4,304 +2.3% | $46,656 +4.5% |
| 2017 | $4,206 | $44,651 +1.9% |
| 2016 | $4,206 -6.1% | $43,814 |
| 2015 | $4,478 -7.6% | $43,814 -14.8% |
| 2014 | $4,846 -16.2% | $51,430 -21.1% |
| 2009 | $5,784 | $65,194 +8% |
| 2007 | -- | $60,355 +5.8% |
| 2006 | -- | $57,052 +4.7% |
| 2005 | -- | $54,465 -2.5% |
| 2004 | -- | $55,860 -1% |
| 2003 | -- | $56,449 +3.3% |
| 2001 | -- | $54,625 +18% |
| 2000 | -- | $46,275 |
Find assessor info on the county website
Monthly payment
Est. payment
Payment breakdown
Explore the cost of this home by adjusting the details. Changes won't be saved.Climate risks
Neighborhood: Westvale
Nearby schools
Schools provided by the listing agent
- Elementary: Cherry Valley Elementary
- Middle: Bernard W Flinn Middle
- High: Rockford East High
- District: Rockford 205
Source: NorthWest Illinois Alliance of REALTORS®. This data may not be complete. We recommend contacting the local school district to confirm school assignments for this home.
Similar homes
- $279,0003 bd2 ba1.3k sqft1015 Arctic Cir, Rockford, IL 61108Active
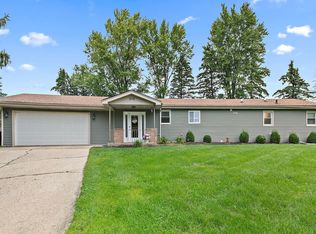 MLS ID #12782335, Maria Ruiz, Brokerocity. MRED as distributed by MLS GRID
- $339,0005 bd3 ba1.2k sqft5008 Valentine Pl, Rockford, IL 61108For Sale
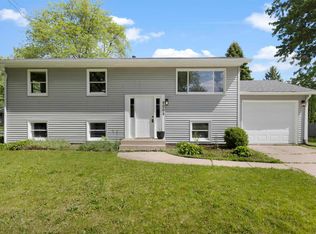 MLS ID #202606757, Jeanette Solis. NorthWest Illinois Alliance of REALTORS®
- $259,9003 bd2 ba1.9k sqft3720 Shirley Rd, Rockford, IL 61108For Sale By Owner

- $250,0004 bd3 ba2.1k sqft2222 Bittersweet Row, Rockford, IL 61108For Sale By Owner