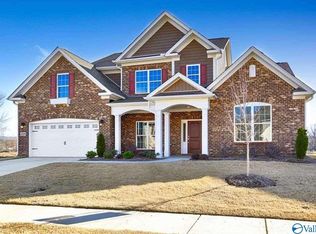
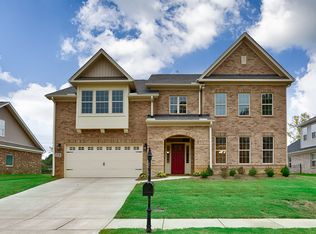
The Bridges II plan features two-stories with four bedrooms and three-and-one-half baths and a master suite on the main floor. This gorgeous two-story entry is connected to the formal dinning room with coffered ceiling, leading directly to the open family room and breakfast area with access to an outdoor patio and features a large island and walk-in pantry. The entry from the garage leads to a powder room and laundry room. The master suite features a tray ceiling, walk-in closet and luxury tub. Secondary bedrooms are located upstairs along with flex room and bonus room.
This property is off market, which means it's not currently listed for sale or rent on Zillow. This may be different from what's available on other websites or public sources.