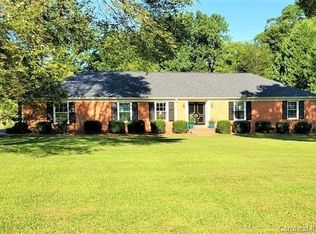
Gas-log fireplaceWelcoming foyerModern appliancesHigh dressing tableStylish countertopsKitchen areaCozy family room
Step inside and discover a welcoming foyer that opens to a bright dining room and a comfortable living area on your right. Retreat to the inviting primary suite, featuring a luxurious separate shower, a spacious dual vanity, and a high dressing table, accented by wonderful lighting and mirrors. Two cheerful bedrooms and an updated hall bath are ready for your personal touch. The cozy family room boasts a gas-log fireplace and flows seamlessly into the kitchen area, complete with a computer table, charming white wood cabinets, a breakfast bar, stylish countertops, and modern appliances—perfect for gatherings. Enjoy the convenience of a walk-in pantry and half bath, enhanced by thoughtful remodeling. With a flexible 2nd living area, bedroom/bonus, or space for your unique needs, this home adapts to you. The HVAC system provides comfort for both the garage and the 2nd living area, creating an ideal spot for your projects, vehicles, or fun-filled game nights. Enjoy your over an acre of land with a stunning herringbone pattern brick paver in the rear yard. Great location for shopping, restaurants, schools, and many activities in the Rock Hill area.
113 days
|
496
|
31
|
Zillow last checked:
Listing updated:
Listed by:
Judy OsborneJudyOsborneNC@gmail.com,
Osborne Realty, Inc.
Source: Canopy MLS as distributed by MLS GRID,MLS#: 4363168
Facts & features
Interior
Bedrooms & bathrooms
Bedrooms: 4
Bathrooms: 3
Full bathrooms: 2
1/2 bathrooms: 1
Main level bedrooms: 3
Primary bedroom
Features: Ceiling Fan(s), Walk-In Closet(s)
Level: Main
Area: 236.38 Square Feet
Dimensions: 15' 3" X 15' 6"
Bedroom s
Features: Ceiling Fan(s)
Level: Main
Area: 147.86 Square Feet
Dimensions: 11' 8" X 12' 8"
Bedroom s
Features: Ceiling Fan(s)
Level: Main
Area: 152.13 Square Feet
Dimensions: 12' 6" X 12' 2"
Other
Features: Ceiling Fan(s), Walk-In Closet(s)
Level: 2nd Living Quarters
Area: 559.34 Square Feet
Dimensions: 22' 10" X 24' 6"
Family room
Features: Open Floorplan
Level: Main
Area: 213.13 Square Feet
Dimensions: 13' 9" X 15' 6"
Kitchen
Features: Breakfast Bar, Computer Niche, Walk-In Pantry
Level: Main
Area: 240.49 Square Feet
Dimensions: 17' 11" X 13' 5"
Living room
Features: Open Floorplan
Level: Main
Area: 332.49 Square Feet
Dimensions: 25' 5" X 13' 1"
Heating
Forced Air, Natural Gas
Cooling
Ceiling Fan(s), Central Air, Electric
Appliances
Included: Dishwasher, Disposal, Electric Cooktop, Electric Oven, Microwave, Refrigerator, Tankless Water Heater
Laundry: Laundry Room, Main Level
Features
Pantry, Walk-In Closet(s), Walk-In Pantry, Total Primary Heated Living Area: 2159
Explore the cost of this home by adjusting the details. Changes won't be saved.
Principal & interest
$1,547
Mortgage insurance
$0
Property taxes
$170
Home insurance
$105
HOA fees
$0
Utilities
Not included
All calculations are estimates and provided by Zillow, Inc. for informational purposes only. Actual amounts may vary.
HOA fees may include property taxes on listings classified as Co-Ops. Contact the listing agent and/or owner for fee details.
Mortgage interest rates are dependent on a number of factors, including credit score, down payment, and repayment length. Interest rate data provided by Zillow Group Marketplace, Inc. as of 1/1/1970 from various mortgage lenders with which we have lead or other similar arrangements; the Estimated Payment is an average of those rates.
See how much you could borrow to make a competitive offer.
Source: Canopy MLS as distributed by MLS GRID. This data may not be complete. We recommend contacting the local school district to confirm school assignments for this home.