THE VILLAGE OF BUTTONWOOD!!! -- STUNNING and Meticulously Maintained LILY DESIGNER HOME Built in 2010 with 1,939 Sq Ft + 225 Sq Ft Enclosed Florida Room (Under Heat & Air from Main Unit) = 2,164 SQ FT TOTAL of Living Space! -- Roof: 2010, HVAC w/Air Purifier: 2010, Water Heater: 2015 & Eco Water Systems Filtration & Softener System (2010) – 3 Bedrooms, 2 Baths, 2 Car Garage PLUS GOLF CART GARAGE & Enclosed Florida Room (Under Heat & Air from Main Unit)!! -- CUSTOM PAINTED Driveway, Walkway & Covered & Screened Front Porch, Mature Landscaping with Stacked Stone & Rock Mulch in Landscape Beds, Irrigation System, Gutters & Downspouts, FRENCH-DRAIN in Side Yards, and a Rear BBQ Patio!! -- Entering the Home, You’ll Find a BEAUTIFUL Front Door with Decorative Leaded Glass Insert & 2 Side Lites, Transom Window & HIGH CEILINGS! The Open Floorplan is GREAT for Entertaining, Spacious Living Room & Dining Room & Dinette with Laminate Flooring. – Kitchen Boasts Tile Flooring, SOLAR TUBE, Eyeball & Pendant Lights, STAINLESS STEEL APPLIANCES, GRANITE COUNTERTOPS, TILED BACKSPLASH, Raised Panel Cabinets with PULL-OUT Drawers, Lazy Susan Corner Cabinet, Pantry Closet with PULL-OUT DRAWERS & SPICE DRAWER ORGANIZATION!! -- Owner’s Bedroom has a TRAY CEILING, 4 Windows & En-Suite Bathroom with L-Shaped Vanity, Make-up Area, Dual Sinks, TALL COUNTER, Built-in Linen Closet, ROMAN SHOWER with Tiled Walls, Floor & Built-in Bench, Private Privy & Spacious Walk-in Closet with CUSTOM BUILT-INS, SHELVING & SHOE SHELVING!! -- The Guest Wing has a Pocket Door Entry & Linen Closet with Custom BUILT-INS. -- Bedroom 2 (Front), is 17.5 Ft x 14 Ft with a Vaulted Ceiling, BAY WINDOW, BUILT-IN Work Station with Base & Wall Cabinets, Closet with CUSTOM BUILT-INS!!! -- Bedroom 3 has a Vaulted Ceiling, Window & Closet with CUSTOM BUILT-INS!! INSIDE LAUNDRY ROOM has a Utility Sink with Granite Surround, Wall-Mounted Cabinets, LG Front Load Washer & Electric Dryer on Risers!! Garage Features Include Pull-down Attic Stairs, Garage Doors are Insulated with Window Lites, Garage Screen Door, Peg Board Organization & HVAC Closet!! -- Don’t Miss out on this Gorgeous MOVE-IN Ready Home in a GREAT LOCATION in The Villages, FL!!!
Sold for $520,000
Zillow last checked:
Listing updated:
Bought with:
Erica Jacobs, 3374553
RE/MAX PREMIER REALTY
Source: Stellar MLS,MLS#: G5082052 Originating MLS: Lake and Sumter
Originating MLS: Lake and Sumter
Price history
| Date | Event | Price |
|---|---|---|
| 6/28/2024 | Sold | $520,000-2.8%$240/sqft |
Source:  Stellar MLS #G5082052 Report a problem Stellar MLS #G5082052 Report a problem | ||
| 6/1/2024 | Pending sale | $535,000$247/sqft |
Source: Stellar MLS #G5082052 Report a problem | ||
| 5/17/2024 | Listed for sale | $535,000+55.1%$247/sqft |
Source: Stellar MLS #G5082052 Report a problem | ||
| 1/28/2014 | Sold | $345,000-1.4%$159/sqft |
Source: Public Record Report a problem | ||
| 11/13/2013 | Listed for sale | $349,900+38.6%$162/sqft |
Source: Realty Executives Tri-County #G4700334 Report a problem | ||
| 10/20/2010 | Sold | $252,407$117/sqft |
Source: Public Record Report a problem | ||
Nearby homes
- $495,2003 bd2 ba2.1k sqft2121 Jordan St, The Villages, FL 32162Off Market
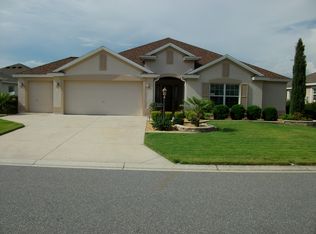
- $463,200-- bd-- ba1.9k sqft2135 Jordan St, The Villages, FL 32162Off Market
- $450,400-- bd-- ba1.8k sqft2053 Beecher Path, The Villages, FL 32162Off Market
- $439,200-- bd-- ba1.9k sqft2047 Beecher Path, The Villages, FL 32162Off Market
Get a cash offer in 3 minutes
Find out how much your home could sell for in as little as 3 minutes with a no-obligation cash offer.
Estimated market value
$509,200
