Discover the perfect blend of modern farmhouse charm and country living on this stunning 5-acre+/- property. This beautiful home offers 3 bedrooms, 2 bathrooms, and an attached 3-car garage, plus a separate 2-bay lawn mower garage for all your outdoor equipment. Inside, you'll love the warm and inviting farmhouse chic style featuring a cozy fireplace as the centerpiece of the living room. The floor plan includes a large laundry room and a separate mudroom complete with abundant built-in cabinetry, providing exceptional storage and organization. Step outside to enjoy the expansive deck overlooking your private acreage! Ideal for entertaining, relaxing, or taking in the peaceful country views.The property also includes a large shop building along with an additional outbuilding, offering endless possibilities for hobbies, equipment storage, a workshop, or business use.With ample space, modern comfort, and outstanding amenities, this one-of-a-kind property is the perfect place to enjoy country living without sacrificing convenience.
Taxes to be determined on house and 5.
Pending
Price cut: $100K (8/25)
$259,900
2129 Kapok Dr, Seneca, MO 64865
3beds
3,035sqft
Single Family Residence
Built in 1975
5 Acres Lot
$-- Zestimate®
$86/sqft
$-- HOA
What's special
- 86 days
- 18
- 3
Zillow last checked:
Listing updated:
Listed by:
The Sampson Team, Keyra Bourgault 417-438-0557,
NextHome SoMo Life
Source: Ozark Gateway AOR,MLS#: 264005
Facts & features
Interior
Bedrooms & bathrooms
- Bedrooms: 3
- Bathrooms: 2
- Full bathrooms: 2
Primary bedroom
- Dimensions: 21.5 x 15
Bedroom 2
- Dimensions: 20 x 12
Bedroom 3
- Dimensions: 16 x 12
Family room
- Dimensions: 21 x 15
Kitchen
- Dimensions: 21 x 17
Living room
- Dimensions: 21 x 17
Other
- Description: Mudroom
Utility room
- Dimensions: 20 x 8
Heating
- Has Heating (Unspecified Type)
Cooling
- Has cooling: Yes
Features
- Eat-in Kitchen, Kitchen Island, Pantry
- Flooring: Carpet, Vinyl
- Basement: Crawl Space
- Has fireplace: Yes
Interior area
- Total structure area: 3,035
- Total interior livable area: 3,035 sqft
- Finished area above ground: 3,035
- Finished area below ground: 0
Property
Parking
- Total spaces: 3
- Parking features: Garage - Attached, Open
- Attached garage spaces: 3
- Has uncovered spaces: Yes
- Details: Driveway, 3 Car Att Garage
Features
- Patio & porch: Deck
Lot
- Size: 5 Acres
- Dimensions: 5+/-
Details
- Additional structures: Workshop
- Parcel number: 186013000000007000
Construction
Type & style
- Home type: SingleFamily
- Architectural style: Traditional
- Property subtype: Single Family Residence
Materials
- Block
- Foundation: Block
Condition
- Year built: 1975
Utilities & green energy
- Sewer: Septic Tank
Community & HOA
Location
- Region: Seneca
Financial & listing details
- Price per square foot: $86/sqft
- Tax assessed value: $222,400
- Annual tax amount: $2,223
- Date on market: 7/21/2026
- Listing terms: Cash,Conventional
Estimated market value
Not available
Estimated sales range
Not available
$1,760/mo
Price history
| Date | Event | Price |
|---|---|---|
| 8/27/2026 | Pending sale | $259,900$86/sqft |
Source:  Ozark Gateway AOR #264005 Report a problem Ozark Gateway AOR #264005 Report a problem | ||
| 8/25/2026 | Price change | $259,900-27.8%$86/sqft |
Source: Ozark Gateway AOR #264005 Report a problem | ||
| 7/21/2026 | Price change | $359,900-31.4%$119/sqft |
Source: Ozark Gateway AOR #264005 Report a problem | ||
| 7/7/2026 | Listed for sale | $524,900$173/sqft |
Source: Ozark Gateway AOR #263711 Report a problem | ||
| 5/28/2025 | Sold | -- |
Source: Public Record Report a problem | ||
Public tax history
| Year | Property taxes | Tax assessment |
|---|---|---|
| 2025 | $2,234 +1.4% | $41,890 +1.2% |
| 2024 | $2,202 +0.2% | $41,410 |
| 2023 | $2,199 +0.2% | $41,410 |
| 2021 | $2,195 +13.9% | $41,410 |
| 2020 | $1,927 -0.4% | $41,410 +11.1% |
| 2018 | $1,935 | $37,260 |
| 2017 | -- | $37,260 -0.7% |
| 2016 | -- | $37,520 |
| 2015 | -- | $37,520 +0.5% |
| 2014 | -- | $37,340 |
| 2013 | -- | $37,340 -0.2% |
| 2012 | -- | $37,400 |
| 2011 | -- | $37,400 |
Find assessor info on the county website
Monthly payment
Est. payment
Payment breakdown
Explore the cost of this home by adjusting the details. Changes won't be saved.Climate risks
Neighborhood: 64865
Nearby schools
Schools provided by the listing agent
- Elementary: Seneca
- Middle: Seneca
Source: Ozark Gateway AOR. This data may not be complete. We recommend contacting the local school district to confirm school assignments for this home.
Similar homes
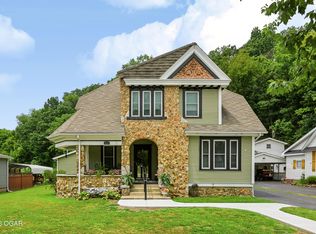
- $275,0004 bd3 ba2.5k sqft1014 Cherokee Ave, Seneca, MO 64865For Sale
 MLS ID #264326, West-Cobb Alliance, ReeceNichols - Neosho. Ozark Gateway AOR
 - $239,9003 bd3 ba2k sqft8898 Westview Rd, Neosho, MO 64850For Sale
 MLS ID #265709, Ken Puckett, ReeceNichols - Neosho. Ozark Gateway AOR
 - $315,0003 bd2 ba1.7k sqft21587 State Route 43, Seneca, MO 64865For Sale
 MLS ID #263604, Macfee Team, Lindsey Macfee, Realty One Group Ovation. Ozark Gateway AOR
 - $383,6003 bd2 ba2.3k sqft12626 State Route K, Seneca, MO 64865For Sale
 MLS ID #264305, Robert Glover, KELLER WILLIAMS REALTY ELEVATE. Ozark Gateway AOR
 - $285,0003 bd2 ba2.1k sqft10961 Moose Drive, Neosho, MO 64850Active
 MLS ID #60323631, Carter Boatright, Midwest Land Group. SOMOMLS as distributed by MLS GRID
 - $229,0003 bd1 ba1.8k sqft911 Rocketdyne Road, Neosho, MO 64850ActiveMLS ID #60332415, Christopher Lawrence, Trillionaire Realty. SOMOMLS as distributed by MLS GRID
- $257,9002 bd2 ba1.6k sqft16997 Hh Highway, Neosho, MO 64850ActiveMLS ID #60332893, West-Cobb Alliance, ReeceNichols - Neosho. SOMOMLS as distributed by MLS GRID
