Skip main navigation
Sold for $522,500
  • $522,500

    2129 Kimball St, Philadelphia, PA 19146

    3beds
    1,704sqft
    Townhouse
    Built in 2007
    540 Square Feet Lot
    $532,500 Zestimate®
    $307/sqft
    $3,164 Estimated rent

    Home value

    $532,500

    $485,000 - $586,000

    $3,164/mo

    Zestimate® history
    Loading
    Loading...

    Owner options

    List your home for rent

    $3,164/mo

    Rent Zestimate®

    Find your next renter with Zillow Rental Manager. Plus, with online applications, you can quickly screen prospective tenants – for free.

    Learn more

    $3,164/mo

    Rent Zestimate®

    Refinance and save

    $3,174/mo

    Est. payment

    Refinancing to a lower rate could help reduce your monthly payments and save thousands over the life of the loan.

    See today's rates

    $3,174/mo

    Est. payment

    Explore your selling options

    Work with a Zillow partner agent

    Leverage their expertise and Zillow's premium Showcase listings to get your home seen by more buyers.

    Get started

    List with your own agent

    Get your home in front of millions of buyers by listing it on Zillow.

    Learn how to do it

    Sell it yourself

    Take full control of how buyers see your home on Zillow by listing For Sale by Owner (FSBO).

    List your home

    What's special

    Private rear patioGuest roomSweeping skyline viewsFully finished basementRear replacement windowsBrand-new roofFresh interior paint
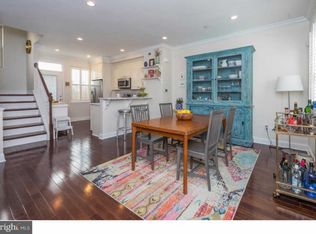
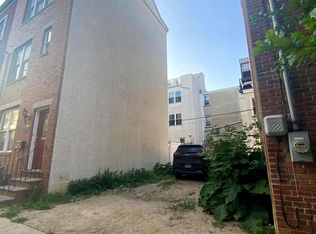
    Welcome to 2129 Kimball Street! A beautifully maintained home located in the heart of Graduate Hospital, offering the perfect combination of style, comfort, and convenience for those seeking move-in ready city living. From the moment you step inside, you're greeted by hardwood floors that extend throughout the main living areas, creating a sleek and cohesive atmosphere. The open layout connects the Living / Dining space to the kitchen, making it ideal for both entertaining and every day living. The Kitchen features stainless steel appliances, ample cabinetry, and generous counter space which is perfect for cooking or hosting. Just off the Kitchen, the private rear patio offers a great space to enjoy your morning coffee or to grill. The fully finished Basement provides valuable bonus space that easily adapts to your needs, whether you're setting up a home office, gym, media room, or guest room. On the second floor, you’ll find two bright, well-sized Bedrooms, each with ceiling fans, along with a Full Hall Bathroom and a conveniently located Laundry Closet. The third floor is dedicated to the Primary Suite, complete with ample closet space, including a walk-in closet, and an en-suite Bath. From this level, you can access one of the home’s most impressive features: a brand-new roof and expansive roof deck with sweeping skyline views — the perfect setting for relaxing or entertaining under the city lights. Some recent updates include new siding, a new roof and roof deck, rear replacement windows, and fresh interior paint, making this home truly turnkey. All of this is within proximity to South Street, revitalized Washington Ave., local restaurants & cafés, parks, and public transportation. This home is a must see if you’re seeking a low-maintenance home in one of Philadelphia’s most vibrant neighborhoods.

    Zillow last checked:

    Listing updated:

    Listed by:

    Michael Duffy 610-724-7255,

    Duffy Real Estate-Narberth

    Bought with:

    Gregg Kravitz, RS303432

    OCF Realty LLC - Philadelphia

    Source: Bright MLS,MLS#: PAPH2466908MLS Logo

    Facts & features

    Interior

    Bedrooms & bathrooms
    • Bedrooms: 3
    • Bathrooms: 2
    • Full bathrooms: 2
    Primary bedroom
    • Features: Walk-In Closet(s), Attached Bathroom, Ceiling Fan(s)
    • Level: Upper
    Bedroom 1
    • Features: Flooring - HardWood
    • Level: Upper
    Bedroom 2
    • Features: Flooring - HardWood
    • Level: Upper
    Primary bathroom
    • Features: Bathroom - Tub Shower
    • Level: Upper
    Bathroom 1
    • Features: Bathroom - Tub Shower
    • Level: Upper
    Bonus room
    • Features: Basement - Finished
    • Level: Lower
    Kitchen
    • Features: Kitchen - Gas Cooking
    • Level: Main
    Laundry
    • Level: Upper
    Living room
    • Features: Living/Dining Room Combo
    • Level: Main
    Heating
    • Forced Air, Natural Gas
    Cooling
    • Central Air, Electric
    Appliances
    • Included: Stainless Steel Appliance(s), Gas Water Heater
    • Laundry: Upper Level, Laundry Room
    Features
    • Combination Dining/Living, Open Floorplan, Primary Bath(s)
    • Flooring: Hardwood
    • Basement: Finished,Windows
    • Has fireplace: No
    Interior area
    • Total structure area: 1,704
    • Total interior livable area: 1,704 sqft
    • Finished area above ground: 1,404
    • Finished area below ground: 300

    Property

    Parking
    • Parking features: On Street
    • Has uncovered spaces: Yes
    Accessibility
    • Accessibility features: None
    Features
    • Levels: Three
    • Stories: 3
    • Patio & porch: Patio, Roof, Deck
    • Exterior features: Sidewalks
    • Pool features: None
    • Has view: Yes
    • View description: City
    Lot
    • Size: 540 sqft
    • Dimensions: 18.00 x 30.00
    Details
    • Additional structures: Above Grade, Below Grade
    • Parcel number: 302241700
    • Zoning: RSA5
    • Special conditions: Standard

    Construction

    Type & style
    • Home type: Townhouse
    • Architectural style: Traditional
    • Property subtype: Townhouse
    Materials
    • Masonry
    • Foundation: Concrete Perimeter
    Condition
    • New construction: No
    • Year built: 2007

    Utilities & green energy

    • Electric: 200+ Amp Service
    • Sewer: Public Sewer
    • Water: Public

    Community & neighborhood

    Location
    • Region: Philadelphia
    • Subdivision: Graduate Hospital
    • Municipality: PHILADELPHIA

    Other

    Other facts
    • Listing agreement: Exclusive Right To Sell
    • Ownership: Fee Simple

    Price history

    DateEventPrice
    5/15/2025Sold$522,500-0.5%$307/sqft
    Source: Bright MLS #PAPH2466908 Report a problem
    5/13/2025Pending sale$525,000$308/sqft
    Source: Bright MLS #PAPH2466908 Report a problem
    4/28/2025Contingent$525,000$308/sqft
    Source: Bright MLS #PAPH2466908 Report a problem
    4/8/2025Listed for sale$525,000+1.9%$308/sqft
    Source: Bright MLS #PAPH2466908 Report a problem
    6/18/2019Listing removed$2,500$1/sqft
    Source: Center City-Society Hill #PAPH806068 Report a problem
    6/13/2019Listing removed$515,000$302/sqft
    Source: BHHS Fox & Roach Center City-Society Hill #PAPH801520 Report a problem
    6/13/2019Listed for rent$2,500$1/sqft
    Source: Center City-Society Hill #PAPH806068 Report a problem
    6/4/2019Listed for sale$515,000+66.7%$302/sqft
    Source: BHHS Fox & Roach Center City-Society Hill #PAPH801520 Report a problem
    3/5/2012Sold$309,000-4.9%$181/sqft
    Source: Public Record Report a problem
    12/3/2011Listing removed$325,000$191/sqft
    Source: Coldwell Banker Preferred - Conshohocken Office #5956283 Report a problem
    10/7/2011Listed for sale$325,000+8.3%$191/sqft
    Source: Coldwell Banker Preferred - Conshohocken Office #5956283 Report a problem
    4/8/2008Sold$300,000$176/sqft
    Source: Public Record Report a problem

    Public tax history

    YearProperty taxesTax assessment
    2025$7,636 +15.7%$545,500 +15.7%
    2024$6,597 $471,300
    2023$6,597 -4.7%$471,300
    2022$6,922 --
    2021$6,922 -2.3%--
    2018$7,083 --
    2017$7,083 +60.5%--
    2016$4,413 +220.7%--
    2015$1,376 --
    2014$1,376 +500.7%$360,100 +650.2%
    2012$229 $48,000
    2011-- $48,000
    2010-- $48,000 +2677.8%
    2009-- $1,728
    2008-- $1,728 +217.6%
    2007-- $544 +6.3%
    2006-- $512
    2005-- $512
    2004-- $512
    2003-- $512
    2002-- $512 -27.3%
    2000-- $704 +340%
    1999-- $160

    Find assessor info on the county website

    Neighborhood: Graduate Hospital

    Nearby schools

    GreatSchools rating
    Schools provided by the listing agent
    • District: Philadelphia City

    Source: Bright MLS. This data may not be complete. We recommend contacting the local school district to confirm school assignments for this home.

    Get a cash offer in 3 minutes
    Find out how much your home could sell for in as little as 3 minutes with a no-obligation cash offer.
    Estimated market value
    $532,500
    Get a cash offer in 3 minutes
    Find out how much your home could sell for in as little as 3 minutes with a no-obligation cash offer.
    Estimated market value
    $532,500