Skip main navigation
For sale
  • Price cut: $10K (6/26)
    $250,000

    2129 Lennox Dale Ln, Brandon, FL 33510

    3beds
    1,536sqft
    : 
    Loading
    Get pre-qualified
    Townhouse
    Built in 2014
    1,456 Square Feet Lot
    $-- Zestimate®
    $163/sqft
    $230/mo HOA

    What's special

    Private en-suite bathroomSparkling community poolOpen-concept floor planSpacious primary suiteBeautifully maintained townhomeCovered patio areaGenerous counter space
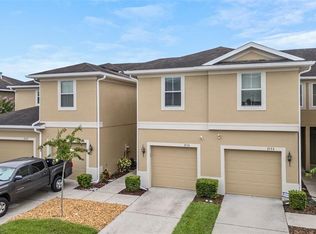
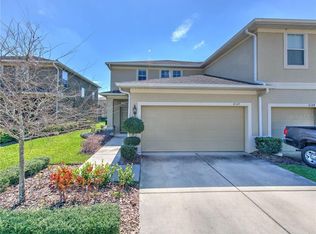
    Welcome to 2129 Lennox Dale Lane, a beautifully maintained townhome located in the desirable Broadway Centre community in Brandon, Florida. Built in 2014, this spacious 2-bedroom, 2.5-bath residence offers a thoughtfully designed living space, combining comfort, convenience, and low-maintenance living in one of Brandon’s most accessible locations. Step inside to discover an open-concept floor plan featuring an inviting living area that flows seamlessly into the dining space and kitchen — perfect for entertaining guests or enjoying everyday living. The kitchen offers ample cabinetry, generous counter space, and an ideal layout for cooking and gathering. Upstairs, the spacious primary suite provides a relaxing retreat complete with a walk-in closet and private en-suite bathroom. An additional bedroom and a full bath offer flexibility for family, guests, or a home office setup. Sliding glass doors lead to a covered patio area where you can unwind and enjoy Florida’s beautiful weather year-round. Residents of Broadway Centre enjoy access to a sparkling community pool, making it easy to relax and enjoy the Florida lifestyle without the maintenance of a single-family home. The HOA also helps provide a convenient, low-maintenance living experience. This centrally located property offers quick access to I-4, I-75, and the Selmon Expressway, making commuting to Tampa, MacDill Air Force Base, Downtown Tampa, and surrounding areas simple and convenient. The home is just minutes from shopping, dining, and entertainment destinations including Brandon Exchange Mall, Topgolf Tampa, local restaurants, grocery stores, and everyday conveniences. Nearby parks, schools, and recreation options add even more appeal to this move-in-ready home. Whether you’re a first-time homebuyer, downsizing, or looking for an investment opportunity, 2129 Lennox Dale Lane offers the perfect combination of location, comfort, and value in the heart of Brandon.
    32 days
    |
    643
    |
    59
    |

    Zillow last checked:

    Listing updated:

    Listed by:

    Amanda Mays 813-310-1960,

    COMPASS FLORIDA LLC 813-365-9935

    Source: Stellar MLS,MLS#: TB8520416MLS LogoOriginating MLS: Suncoast Tampa

      Facts & features

      Interior

      Bedrooms & bathrooms
      • Bedrooms: 3
      • Bathrooms: 3
      • Full bathrooms: 2
      • 1/2 bathrooms: 1
      Primary bedroom
      • Features: Walk-In Closet(s)
      • Level: Second
      • Area: 240 Square Feet
      • Dimensions: 15x16
      Kitchen
      • Level: First
      • Area: 143 Square Feet
      • Dimensions: 11x13
      Living room
      • Level: First
      • Area: 288 Square Feet
      • Dimensions: 12x24
      Heating
      • Electric
      Cooling
      • Central Air
      Appliances
      • Included: Dishwasher, Dryer, Microwave, Range, Washer
      • Laundry: Laundry Closet
      Features
      • Ceiling Fan(s), Kitchen/Family Room Combo, Stone Counters, Thermostat
      • Flooring: Carpet, Tile
      • Has fireplace: No
      Interior area
      • Total structure area: 1,936
      • Total interior livable area: 1,536 sqft
      Video & virtual tour

      Property

      Parking
      • Total spaces: 1
      • Parking features: Garage - Attached
      • Attached garage spaces: 1
      Features
      • Levels: Two
      • Stories: 2
      • Exterior features: Awning(s), Sidewalk
      Lot
      • Size: 1,456 Square Feet
      Details
      • Parcel number: U0829209X600002900002.0
      • Zoning: IPD-1
      • Special conditions: None

      Construction

      Type & style
      • Home type: Townhouse
      • Property subtype: Townhouse
      Materials
      • Block, Stucco
      • Foundation: Slab
      • Roof: Shingle
      Condition
      • New construction: No
      • Year built: 2014

      Utilities & green energy

      • Sewer: Public Sewer
      • Water: Public
      • Utilities for property: Cable Available, Electricity Connected, Sewer Connected, Water Connected

      Community & HOA

      Community
      • Features: Clubhouse, Community Mailbox, Fitness Center, Pool, Sidewalks
      • Pet fee: $0 monthly
      • Subdivision: BROADWAY CENTRE TWNHMS
      HOA
      • Has HOA: Yes
      • Amenities included: Clubhouse, Fitness Center, Pool
      • Services included: Community Pool, Reserve Fund, Insurance, Maintenance Structure, Maintenance Grounds, Maintenance Repairs, Pool Maintenance, Recreational Facilities
      • HOA fee: $230 monthly
      • HOA name: Wise Property management
      • HOA phone: 813-868-5665
      Location
      • Region: Brandon

      Financial & listing details

      • Price per square foot: $163/sqft
      • Tax assessed value: $220,488
      • Annual tax amount: $1,783
      • Date on market: 6/18/2026
      • Cumulative days on market: 33 days
      • Listing terms: Cash,Conventional,FHA,VA Loan
      • Ownership: Fee Simple
      • Total actual rent: 0
      • Electric utility on property: Yes
      • Road surface type: Asphalt

        Estimated market value

        Not available

        Estimated sales range

        Not available

        Not available

        Price history

        DateEventPrice
        6/26/2026Price change$250,000-3.8%$163/sqft
        Source: Stellar MLS #TB8520416 Report a problem
        6/18/2026Listed for sale$260,000-10.3%$169/sqft
        Source: Stellar MLS #TB8520416 Report a problem
        3/9/2026Listing removed$290,000$189/sqft
        Source: Stellar MLS #TB8383470 Report a problem
        10/29/2025Price change$290,000-1.7%$189/sqft
        Source: Stellar MLS #TB8383470 Report a problem
        6/24/2025Price change$295,000-1.7%$192/sqft
        Source: Stellar MLS #TB8383470 Report a problem
        5/9/2025Listed for sale$300,000+101.9%$195/sqft
        Source: Stellar MLS #TB8383470 Report a problem
        11/16/2015Sold$148,5650%$97/sqft
        Source: Stellar MLS #T2789098 Report a problem
        9/26/2014Sold$148,600$97/sqft
        Source: Public Record Report a problem

        Public tax history

        YearProperty taxesTax assessment
        2025$1,783 +8.7%$100,223 +2.9%
        2024$1,640 +5.6%$97,398 +3%
        2023$1,553 +8.9%$94,561 +3%
        2022$1,426 +1.7%$91,807 +3%
        2021$1,402 +5.8%$89,133 +1.4%
        2020$1,325 +6.4%$87,902 +2.3%
        2019$1,245 $85,926 +1.9%
        2018$1,245 +1.7%$84,324 -29.3%
        2017$1,224 +2%$119,351 +47.5%
        2016$1,200 +1.9%$80,891 +0.7%
        2015$1,178 $80,329 +695.2%
        2014-- $10,102
        Find assessor info on the county website

        Monthly payment

        Est. payment

        Payment breakdown

        Explore the cost of this home by adjusting the details. Changes won't be saved.
        All calculations are estimates and provided by Zillow, Inc. for informational purposes only. Actual amounts may vary.
        HOA fees may include property taxes on listings classified as Co-Ops. Contact the listing agent and/or owner for fee details.
        Mortgage interest rates are dependent on a number of factors, including credit score, down payment, and repayment length. Interest rate data provided by Zillow Group Marketplace, Inc. as of 1/1/1970 from various mortgage lenders with which we have lead or other similar arrangements; the Estimated Payment is an average of those rates.
        See how much you could borrow to make a competitive offer.

        Climate risks

        Neighborhood: 33510

        Getting around

        14 / 100
        Car-Dependent
        34 / 100
        Somewhat Bikeable

        Nearby schools

        GreatSchools rating
        Schools provided by the listing agent
        • Elementary: Schmidt-HB
        • Middle: Mann-HB
        • High: Armwood-HB

        Source: Stellar MLS. This data may not be complete. We recommend contacting the local school district to confirm school assignments for this home.

        A local agent can set up tours, give advice and negotiate with sellers.

        A local lender can help you make sure your offer is ready when you are.

        Browse local experts

        Similar homes