Skip main navigation
Off market
  • $290,300

    2129 Markley Dr, Bryan, TX 77807

    3beds
    1,507sqft
    SingleFamily
    Built in 2019
    7,126 Square Feet Lot
    $290,300 Zestimate®
    $193/sqft
    $2,187 Estimated rent

    Home value

    $290,300

    $276,000 - $305,000

    $2,187/mo

    Zestimate® history
    Loading
    Loading...

    Owner options

    List your home for rent

    $2,187/mo

    Rent Zestimate®

    Find your next renter with Zillow Rental Manager. Plus, with online applications, you can quickly screen prospective tenants – for free.

    Learn more

    $2,187/mo

    Rent Zestimate®

    Refinance and save

    $1,939/mo

    Est. payment

    Refinancing to a lower rate could help reduce your monthly payments and save thousands over the life of the loan.

    See today's rates

    $1,939/mo

    Est. payment

    Explore your selling options

    Work with a Zillow partner agent

    Leverage their expertise and Zillow's premium Showcase listings to get your home seen by more buyers.

    Get started

    List with your own agent

    Get your home in front of millions of buyers by listing it on Zillow.

    Learn how to do it

    Sell it yourself

    Take full control of how buyers see your home on Zillow by listing For Sale by Owner (FSBO).

    List your home

    What's special

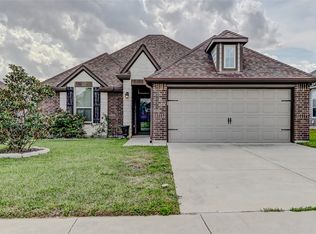
    Immaculately maintained one year old home in Edgewater! Cottage style elegance awaits you in this charming home built with sleek design and a neutral farmhouse feel! From the moment you walk in, you are greeted by neutral gray tone vinyl wood plank flooring flowing throughout the home. You are welcomed by a floorplan that was designed with entertaining in mind. The open floor plan offers a combined living/dining/kitchen area. The kitchen boasts shaker style white cabinets, gleaming white subway tile backsplash, sleek granite countertops, and an island with bird cage pendants and ample seating for guests. The master bedroom suite is well appointed with double vanities in the bathroom, separate tub and shower, and spacious walk-in closet. The guest bedrooms also impress with neutral paint colors, vinyl wood flooring, and plenty of storage with walk-in closets. You'll love the efficiency and convenience of the Nest Thermostat. Come see this home today!

    This property is off market, which means it's not currently listed for sale or rent on Zillow. This may be different from what's available on other websites or public sources.

    Facts & features

    Interior

    Bedrooms & bathrooms
    • Bedrooms: 3
    • Bathrooms: 2
    • Full bathrooms: 2
    Heating
    • Other, Electric
    Cooling
    • Central
    Appliances
    • Included: Microwave, Range / Oven
    • Laundry: Connections Only
    Features
    • Ceiling Fan, Blinds/Shades
    • Flooring: Tile, Carpet, Linoleum / Vinyl
    • Has fireplace: Yes
    Interior area
    • Total interior livable area: 1,507 sqft

    Property

    Parking
    • Total spaces: 2
    • Parking features: Garage - Attached
    Features
    • Exterior features: Stone, Brick
    Lot
    • Size: 7,126 sqft
    Details
    • Parcel number: 24676002120150

    Construction

    Type & style
    • Home type: SingleFamily
    Materials
    • Frame
    • Foundation: Crawl/Raised
    • Roof: Composition
    Condition
    • Year built: 2019

    Utilities & green energy

    • Utilities for property: City Sewer, City Water, Underground Utilities, Garbage

    Community & neighborhood

    Location
    • Region: Bryan

    HOA & financial

    HOA
    • Has HOA: Yes
    • HOA fee: $16 monthly

    Other

    Other facts
    • Fence: Wood
    • Current Stageof Constr: Complete
    • Dining Rooms: One Area
    • Energy Features: Ceiling Fans, Digital Program Thermostat
    • Heating: Central Electric
    • Interior Features: Ceiling Fan, Blinds/Shades
    • Kitchen Equip Will Convey: Built-In Dishwsh, Microwave Oven, Breakfast Area, Electric Range, Island, Walk-in Pantry
    • Level: One Story
    • Exterior Construction: Brick Veneer, Hardi Plank, Stone
    • Floors: Carpet, Vinyl, Tile
    • Foundation: Slab
    • HOA Fee YN: 1
    • Water Heater: Electric
    • Utilities: City Sewer, City Water, Underground Utilities, Garbage
    • Style: Traditional
    • Fireplace YN: 0
    • Roof: Shingle, Composition
    • Zone: B18
    • Cooling: Central Electric
    • HOA Fee Desc: Common Areas Maint, Management Fees
    • Terms: Cash, Conventional, Veterans, Federal Housing
    • Subdivision Code: Edgewater
    • Living Areas: 1
    • Kitchen Other: Granite Type
    • Amenities: Covered Patio
    • Laundry: Connections Only
    • Sourceof Heated Area: CAD

    Price history

    DateEventPrice
    11/9/2020Sold--
    Source: BCSMLS #20014796 Report a problem
    9/25/2020Pending sale$222,000$147/sqft
    Source: Central Point Realty, LLC #20014796 Report a problem
    9/18/2020Listed for sale$222,000$147/sqft
    Source: Central Point Realty, LLC #20014796 Report a problem

    Public tax history

    YearProperty taxesTax assessment
    2025$2,038 $296,562 -0.1%
    2024$2,038 $296,769 +10%
    2023$2,038 -9.7%$269,790 +10%
    2022$2,258 +0%$245,264 +10%
    2021$2,258 $222,967 +3.4%
    2020-- $215,589 +746.2%
    2019$611 $25,478 +59.5%
    2018-- $15,970

    Find assessor info on the county website

    Neighborhood: 77807

    Nearby schools

    GreatSchools rating
    Schools provided by the listing agent
    • Elementary: Branch Elementary
    • Middle: SFA Middle School
    • High: Bryan High School
    • District: Bryan

    Source: The MLS. This data may not be complete. We recommend contacting the local school district to confirm school assignments for this home.

    Get pre-qualified for a loan
    At Zillow Home Loans, we can pre-qualify you in as little as 5 minutes with no impact to your credit score.

    An equal housing lender. NMLS #10287.

    Sell for more on Zillow
    Get a Zillow Showcase℠ listing at no additional cost and you could sell for .
    $290,300
    2% more
    +$5,806
    With Zillow Showcase(estimated)
    $296,106