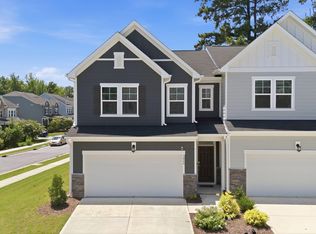
The Sunlit 2 Story Loft • 2,347 sq. ft. • Oversized quartz island • Flexible loft • Community pool • Pleasant Park nearby Bright, bold, and built for flexibility, The Sunlit Loft brings a fresh personality to West Village in Apex. Built by Stanley Martin in 2024, 2129 Mars Hill Ln offers 3 bedrooms, 2.5 baths, a 2-car garage, and an open main level finished with LVP flooring and wood stairs. The kitchen takes center stage with an extra-large quartz island, breakfast bar, walk-in pantry, gas range vented outside, and plenty of space for cooking, gathering, and dining. Upstairs, the large loft adds room for an office, media space, playroom, or second living area. The primary suite features a spacious walk-in closet, while quartz bath counters, tile flooring, and carpeted bedrooms add comfort throughout. South-facing rear exposure helps fill the home with natural light, and the uncovered patio extends the living space outdoors. An epoxy-sealed garage floor adds a polished finishing touch. Enjoy the West Village pool, Pleasant Park nearby, and easy access to NC-540, RTP, RDU, shopping, dining, and entertainment.
Pending
Price cut: $10K (8/3)
$455,000
2129 Mars Hill Ln, Apex, NC 27502
3beds
2,347sqft
Townhouse
Built in 2024
2,613 Square Feet Lot
$448,100 Zestimate®
$194/sqft
$165/mo HOA
What's special
Flexible loftBreakfast barQuartz bath countersOversized quartz islandExtra-large quartz islandCarpeted bedrooms add comfortGas range vented outside
- 91 days
- 526
- 25
Likely to sell faster than
Zillow last checked:
Listing updated:
Listed by:
Brooks Brittingham 919-602-2647,
Berkshire Hathaway HomeService
Source: Doorify MLS,MLS#: 10172985
Facts & features
Interior
Bedrooms & bathrooms
- Bedrooms: 3
- Bathrooms: 3
- Full bathrooms: 2
- 1/2 bathrooms: 1
Primary bedroom
- Level: Second
- Area: 268.05 Square Feet
- Dimensions: 15.17 x 17.67
Bedroom 2
- Level: Second
- Area: 230.76 Square Feet
- Dimensions: 12.42 x 18.58
Bedroom 3
- Level: Second
- Area: 200.29 Square Feet
- Dimensions: 12.08 x 16.58
Primary bathroom
- Level: Second
- Area: 108.69 Square Feet
- Dimensions: 9.25 x 11.75
Bathroom 2
- Level: Second
- Area: 60.68 Square Feet
- Dimensions: 7.83 x 7.75
Bathroom 3
- Level: Main
- Area: 28.35 Square Feet
- Dimensions: 5.0 x 5.67
Dining room
- Level: Main
- Area: 207.75 Square Feet
- Dimensions: 11.08 x 18.75
Other
- Level: Main
- Area: 129.01 Square Feet
- Dimensions: 7.9 x 16.33
Kitchen
- Level: Main
- Area: 193.33 Square Feet
- Dimensions: 20.9 x 9.25
Laundry
- Level: Second
- Area: 54.03 Square Feet
- Dimensions: 7.83 x 6.9
Living room
- Level: Main
- Area: 256.31 Square Feet
- Dimensions: 13.67 x 18.75
Loft
- Level: Second
- Area: 254.54 Square Feet
- Dimensions: 13.0 x 19.58
Other
- Description: Pantry
- Level: Main
- Area: 38.27 Square Feet
- Dimensions: 6.75 x 5.67
Heating
- None
Cooling
- Central Air
Appliances
- Included: Built-In Gas Range, Dryer, Disposal, Dishwasher, Microwave, Refrigerator, Washer
- Laundry: Laundry Room, Upper Level
Features
- Ceiling Fan(s), Kitchen Island, Open Floorplan, Pantry, Walk-In Shower, Quartz Counters
- Flooring: Carpet, Ceramic Tile, Luxury Vinyl, Wood
Interior area
- Total structure area: 2,347
- Total interior livable area: 2,347 sqft
- Finished area above ground: 2,347
- Finished area below ground: 0
Property
Parking
- Total spaces: 4
- Parking features: Attached, Driveway, Garage
- Garage spaces: 2
- Has uncovered spaces: Yes
Features
- Levels: Two
- Stories: 2
- Patio & porch: Patio
- Fencing: None
Lot
- Size: 2,613 Square Feet
Details
- Parcel number: 073103304955000 0503843
- Zoning: PUD-C
- Special conditions: Standard
Construction
Type & style
- Home type: Townhouse
- Architectural style: Transitional
- Property subtype: Townhouse
Materials
- Fiber Cement
- Foundation: Slab
- Roof: Shingle
Condition
- New construction: No
- Year built: 2024
Details
- Builder name: Stanley Martin Homes
Utilities & green energy
- Sewer: Public Sewer
- Water: Public
Community & HOA
Community
- Subdivision: West Village
HOA
- Has HOA: Yes
- Amenities included: Landscaping, Maintenance Grounds, Pool
- Services included: Maintenance Grounds, Maintenance Structure
- HOA fee: $495 quarterly
- HOA name: West Village Town Homes
- HOA phone: 919-848-4911
- Second HOA name: West Village Homeowners Association, Inc.
Location
- Region: Apex
Financial & listing details
- Price per square foot: $194/sqft
- Tax assessed value: $460,240
- Annual tax amount: $4,038
- Date on market: 6/10/2026
- Listing agreement: Exclusive Right To Sell
- Listing terms: Cash,Conventional,FHA,VA Loan
- Ownership type: Townhouse
- Road surface type: Asphalt
Estimated market value
$448,100
$426,000 - $471,000
$2,487/mo
Price history
| Date | Event | Price |
|---|---|---|
| 8/24/2026 | Pending sale | $455,000$194/sqft |
Source:  Doorify MLS #10172985 Report a problem Doorify MLS #10172985 Report a problem | ||
| 8/3/2026 | Price change | $455,000-2.2%$194/sqft |
Source: Doorify MLS #10172985 Report a problem | ||
| 7/21/2026 | Price change | $465,000-2.1%$198/sqft |
Source: Doorify MLS #10172985 Report a problem | ||
| 7/13/2026 | Price change | $475,000-2.6%$202/sqft |
Source: Doorify MLS #10172985 Report a problem | ||
| 6/10/2026 | Listed for sale | $487,500-2.4%$208/sqft |
Source: Doorify MLS #10172985 Report a problem | ||
| 4/6/2026 | Listing removed | $499,500$213/sqft |
Source: Doorify MLS #10141904 Report a problem | ||
| 1/17/2026 | Listed for sale | $499,500-1.7%$213/sqft |
Source: Doorify MLS #10141904 Report a problem | ||
| 12/16/2025 | Listing removed | $508,000$216/sqft |
Source: Doorify MLS #10121473 Report a problem | ||
| 9/12/2025 | Listed for sale | $508,000$216/sqft |
Source: Doorify MLS #10121473 Report a problem | ||
| 7/25/2025 | Listing removed | $508,000$216/sqft |
Source: Doorify MLS #10088229 Report a problem | ||
| 7/3/2025 | Price change | $508,000-2.1%$216/sqft |
Source: Doorify MLS #10088229 Report a problem | ||
| 6/25/2025 | Price change | $519,000-2.1%$221/sqft |
Source: Doorify MLS #10088229 Report a problem | ||
| 5/23/2025 | Price change | $529,900-1.1%$226/sqft |
Source: Doorify MLS #10088229 Report a problem | ||
| 4/16/2025 | Pending sale | $535,900$228/sqft |
Source: Doorify MLS #10088229 Report a problem | ||
| 4/10/2025 | Listed for sale | $535,900+5.4%$228/sqft |
Source: Doorify MLS #10088229 Report a problem | ||
| 5/8/2024 | Sold | $508,500$217/sqft |
Source: Public Record Report a problem | ||
Public tax history
| Year | Property taxes | Tax assessment |
|---|---|---|
| 2025 | $4,038 +398.1% | $460,240 |
| 2024 | $811 | $460,240 |
Find assessor info on the county website
Monthly payment
Est. payment
Payment breakdown
Explore the cost of this home by adjusting the details. Changes won't be saved.Climate risks
Neighborhood: 27502
Nearby schools
Schools provided by the listing agent
- Elementary: Wake - Pleasant Plains Elementary
- Middle: Wake - Apex Friendship Middle
- High: Wake - Apex Friendship High
Source: Doorify MLS. This data may not be complete. We recommend contacting the local school district to confirm school assignments for this home.
Similar homes
- $464,9903 bd3 ba2k sqft1866 Porch Swing Way, Apex, NC 27502For Sale
 MLS ID #10181233, Scott Hoffman. Doorify MLS
 - $425,0003 bd3 ba1.9k sqft1836 Alpine Summer Ln, Apex, NC 27502For Sale
 MLS ID #10165391, Ahmed Mustafa. Doorify MLS
 - $475,0003 bd3 ba2k sqft1716 Barrett Run Trl, Apex, NC 27502For Sale
 MLS ID #10184779, Jordan Clark. Doorify MLS
 - $539,9004 bd3 ba2.3k sqft1752 Alpine Summer Ln, Apex, NC 27502For Sale
 MLS ID #10177445, Varun Chinta. Doorify MLS
 - $429,9903 bd3 ba1.8k sqft1712 Sweet Gardenia Way, Apex, NC 27502For SaleMLS ID #10176201, Sudheer Athota. Doorify MLS
- $379,0003 bd4 ba1.8k sqft324 Old Grove Ln, Apex, NC 27502For SaleMLS ID #10156004, Cayla Sienna Nicol Morris. Doorify MLS
- $549,9003 bd3 ba2.1k sqft2234 Gregor Overlook Ln, Apex, NC 27502For SaleMLS ID #10174521, Stuti Dubey. Doorify MLS
- $399,9003 bd4 ba1.9k sqft455 Deercroft Dr, Apex, NC 27539For SaleMLS ID #10186024, Amanda Miller. Doorify MLS
- $590,0004 bd3 ba2.6k sqft2139 Gregor Overlook Ln, Apex, NC 27502For SaleMLS ID #10175192, Sheping Li. Doorify MLS
- $569,0003 bd3 ba2.7k sqft906 Haybeck Ln, Apex, NC 27523For SaleMLS ID #10184979, Dana Ben. Doorify MLS
- $390,0003 bd3 ba2.2k sqft1050 Commack Dr, Durham, NC 27703For SaleMLS ID #10191610, Ganna Fisher. Doorify MLS
- $439,9003 bd3 ba2.2k sqft1538 Catch Fly Ln, Durham, NC 27713For SaleMLS ID #10169314, Matthew Peedin. Doorify MLS
- $509,0003 bd3 ba2.3k sqft605 Newlyn Dr, Raleigh, NC 27606For Sale
 MLS ID #1233189, Yan Xu. Triad MLS
 - $599,9993 bd3 ba2.7k sqft2267 Grants Pass Sta, Apex, NC 27502For SaleMLS ID #10181872, Benjamin Passwaters. Doorify MLS
- $475,0003 bd4 ba2.2k sqft1142 Grenshaw Dr, Morrisville, NC 27560For SaleMLS ID #10176561, Heather Donovan. Doorify MLS
- $459,9003 bd3 ba2.3k sqft4640 Okeechobee Ct, Fuquay Varina, NC 27526For SaleMLS ID #10171663, Brenda Dubbelman. Doorify MLS
- $423,0003 bd3 ba2.5k sqft737 Andrade Dr, Fuquay Varina, NC 27526For SaleMLS ID #10176775, Angie Howe. Doorify MLS
- $465,0004 bd4 ba2.3k sqft1010 Kentlands Dr, Durham, NC 27713For SaleMLS ID #10183237, Pat Sosa. Doorify MLS
