Skip main navigation
Accepting backups
  • $1,575,000

    2129 N Lafayette Street, Denver, CO 80205

    5beds
    3,173sqft
    : 
    Loading
    Get pre-qualified
    Single Family Residence
    Built in 1893
    6,290 Square Feet Lot
    $1,573,500 Zestimate®
    $496/sqft
    $-- HOA

    What's special

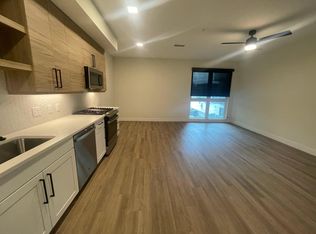
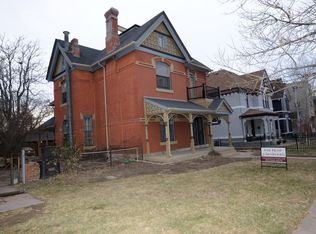
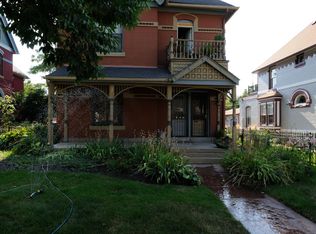
    Own a remarkable piece of Denver history in the heart of City Park West. Built in 1893, this stately Victorian masterpiece seamlessly blends timeless architectural character with modern luxury, offering an extraordinary main residence, a fully finished carriage house ADU, and a detached gym and sauna retreat. From the moment you arrive, the beautifully restored Victorian-era porch sets the stage for the elegance & charm found throughout. Original details abound, including antique doorknobs, hinges, fireplaces, arched entryways, corbels, and intricate craftsmanship. Thoughtful updates complement the home's historic soul. The recently updated gourmet kitchen is a chef’s dream, featuring premium stainless steel appliances, a Jenn-Air professional 6-burner range, and three ovens. Host memorable gatherings in the elegant dining room, which opens seamlessly to the covered patio. The spacious living room is ideal for entertaining & showcases one of two original fireplaces. All bedrooms are generously sized, including two with stunning Denver skyline views and one with its own rooftop deck. The third floor serves as a private retreat. Three full bathrooms blend vintage elegance with modern comfort, including two featuring antique bathtubs. A hidden bookshelf reveals one of the home's most unforgettable features—a secret speakeasy-style basement complete with exposed brick and a wet bar, creating the perfect space for entertaining. The charming backyard has a flagstone patio to ADU & gym, and a covered deck with wood-plank ceilings. Beyond the main home, the fully finished one-bedroom, one-bath carriage house offers exceptional flexibility for guests, rental income, or Airbnb opportunities. A detached gym and sauna complete this truly one-of-a-kind property. Chosen as one of 5280 Magazine’s best neighborhoods, City Park West offers vibrant city living, beautiful historic architecture, & unbeatable access to Denver’s parks, restaurants, culture, & entertainment.
    31 days
    |
    297
    |
    19
    |

    Zillow last checked:

    Listing updated:

    Listed by:

    Shebon Kelin 720-318-6766 shebon.kelin@redfin.com,

    Redfin Corporation

    Source: REcolorado as distributed by MLS GRID,MLS#: 1864105MLS Logo

      Facts & features

      Interior

      Bedrooms & bathrooms
      • Bedrooms: 5
      • Bathrooms: 5
      • Full bathrooms: 3
      • 3/4 bathrooms: 1
      • 1/2 bathrooms: 1
      • Main level bathrooms: 1
      Bedroom
      • Description: Hardwood Floors, Balcony Access
      • Level: Upper
      • Area: 182 Square Feet
      • Dimensions: 14 x 13
      Bedroom
      • Description: Hardwood Floors, En-Suite Bath
      • Features: Primary Suite
      • Level: Upper
      • Area: 160 Square Feet
      • Dimensions: 16 x 10
      Bedroom
      • Description: Fireplace, Hardwood Floors, Bonus Sitting Room
      • Level: Upper
      • Area: 168 Square Feet
      • Dimensions: 12 x 14
      Bedroom
      • Description: 3rd Level, Hardwood Floors, En-Suite Bath, Sitting Room, Walk-In Closet
      • Level: Upper
      • Area: 210 Square Feet
      • Dimensions: 15 x 14
      Bedroom
      • Description: Adu: Hardwood Floors, Attached Bath
      • Level: Upper
      • Area: 143 Square Feet
      • Dimensions: 13 x 11
      Bathroom
      • Description: Sink With Vanity, Hardwood Floors
      • Level: Main
      • Area: 30 Square Feet
      • Dimensions: 5 x 6
      Bathroom
      • Description: Dual Sinks With Vanity, Free-Standing Tub, Walk-In Shower, Walk-In Closet, Tile Floors
      • Features: En Suite Bathroom, Primary Suite
      • Level: Upper
      • Area: 132 Square Feet
      • Dimensions: 12 x 11
      Bathroom
      • Description: Clawfoot Tub, Pedestal Sink, Walk-In Shower, Laundry, Hardwood Floors
      • Level: Upper
      • Area: 42 Square Feet
      • Dimensions: 7 x 6
      Bathroom
      • Description: 3rd Level, Tile Floors, Single Sink With Vanity, Walk-In Shower
      • Level: Upper
      • Area: 42 Square Feet
      • Dimensions: 7 x 6
      Bathroom
      • Description: Adu: Single Sink With Vanity, Walk-In Shower, Washer And Dryer, Tile Floors
      • Level: Upper
      • Area: 56 Square Feet
      • Dimensions: 8 x 7
      Bonus room
      • Description: Attached To Bedroom, Hardwood Floors
      • Level: Upper
      • Area: 70 Square Feet
      • Dimensions: 14 x 5
      Bonus room
      • Description: 3rd Level, Attached To Bedroom, Hardwood Floors
      • Level: Upper
      • Area: 84 Square Feet
      • Dimensions: 12 x 7
      Dining room
      • Description: Hardwood Floors, Door To Backyard
      • Level: Main
      • Area: 132 Square Feet
      • Dimensions: 11 x 12
      Family room
      • Description: Wet Bar, Exposed Brick, Tile Floors
      • Level: Basement
      • Area: 448 Square Feet
      • Dimensions: 28 x 16
      Gym
      • Description: Separate Building, Sauna, Skylights, Window Ac, Storage
      • Level: Main
      Kitchen
      • Description: Hardwood Floors, Center Eat-In Island, Quartz Countertops, Professional Jenn-Air 6 Burner Range, Coffee Niche
      • Level: Main
      • Area: 221 Square Feet
      • Dimensions: 13 x 17
      Living room
      • Description: Hardwood Floors, Fireplace, Crown Molding, Ceiling Fans
      • Level: Main
      • Area: 375 Square Feet
      • Dimensions: 25 x 15
      Living room
      • Description: Adu: Open Kitchen And Living Room, Hardwood Floors
      • Level: Main
      • Area: 208 Square Feet
      • Dimensions: 13 x 16
      Mud room
      • Description: Hardwood Floors, Door To Backyard
      • Level: Main
      • Area: 165 Square Feet
      • Dimensions: 11 x 15
      Heating
      • Forced Air
      Cooling
      • Air Conditioning-Room, Central Air
      Appliances
      • Included: Bar Fridge, Convection Oven, Dishwasher, Disposal, Double Oven, Dryer, Gas Water Heater, Microwave, Range, Range Hood, Refrigerator, Washer, Wine Cooler
      Features
      • Built-in Features, Ceiling Fan(s), Eat-in Kitchen, Entrance Foyer, Five Piece Bath, High Ceilings, High Speed Internet, Kitchen Island, Open Floorplan, Pantry, Primary Suite, Quartz Counters, Smart Thermostat, Smoke Free, Walk-In Closet(s), Wet Bar
      • Flooring: Tile, Wood
      • Windows: Bay Window(s), Skylight(s), Window Coverings, Window Treatments
      • Basement: Crawl Space,Daylight,Finished
      • Number of fireplaces: 2
      • Fireplace features: Bedroom, Living Room, Master Bedroom
      Interior area
      • Total structure area: 3,173
      • Total interior livable area: 3,173 sqft
      • Finished area above ground: 2,773
      • Finished area below ground: 400
      Video & virtual tour

      Property

      Parking
      • Total spaces: 2
      • Parking features: Heated Garage, Insulated Garage, Garage Door Opener
      • Garage spaces: 2
      Features
      • Levels: Three Or More
      • Patio & porch: Covered, Deck, Front Porch, Patio
      • Exterior features: Balcony, Dog Run, Lighting, Private Yard, Rain Gutters, Smart Irrigation
      • Fencing: Full
      • Has view: Yes
      • View description: City
      Lot
      • Size: 6,290 Square Feet
      • Features: Historical District, Landscaped, Level, Near Public Transit, Sprinklers In Front, Sprinklers In Rear
      Details
      • Parcel number: 235303014
      • Zoning: U-TU-B
      • Special conditions: Standard

      Construction

      Type & style
      • Home type: SingleFamily
      • Architectural style: Victorian
      • Property subtype: Single Family Residence
      Materials
      • Brick, Cedar, Concrete, Rock, Stone, Stucco, Wood Siding
      Condition
      • Year built: 1893

      Utilities & green energy

      • Electric: 110V, 220 Volts, 220 Volts in Garage
      • Sewer: Public Sewer
      • Water: Public
      • Utilities for property: Cable Available, Electricity Connected, Internet Access (Wired), Natural Gas Connected, Phone Connected

      Community & HOA

      Community
      • Security: Carbon Monoxide Detector(s), Smart Locks, Water Leak/Flood Alarm
      • Subdivision: City Park West
      HOA
      • Has HOA: No
      Location
      • Region: Denver

      Financial & listing details

      • Price per square foot: $496/sqft
      • Tax assessed value: $1,565,100
      • Annual tax amount: $7,489
      • Date on market: 6/11/2026
      • Listing terms: Cash,Conventional,VA Loan
      • Exclusions: Seller's Personal Property
      • Ownership: Corporation/Trust
      • Electric utility on property: Yes
      • Road surface type: Alley Paved, Paved

        Estimated market value

        $1,573,500

        $1.49M - $1.65M

        $5,413/mo

        Price history

        DateEventPrice
        6/15/2026Pending sale$1,575,000$496/sqft
        Source: REcolorado as distributed by MLS GRID #1864105 Report a problem
        6/11/2026Listed for sale$1,575,000+0.6%$496/sqft
        Source: REcolorado as distributed by MLS GRID #1864105 Report a problem
        7/1/2022Sold$1,565,100+45.6%$493/sqft
        Source: Public Record Report a problem
        6/9/2015Sold$1,075,000+283.9%$339/sqft
        Source: Public Record Report a problem
        8/6/2009Sold$280,000-9.7%$88/sqft
        Source: Public Record Report a problem
        5/1/2009Listing removed$310,000$98/sqft
        Source: Listhub #761153 Report a problem
        4/25/2009Price change$310,000-8.8%$98/sqft
        Source: Listhub #761153 Report a problem
        4/4/2009Price change$340,000-20%$107/sqft
        Source: Listhub #761153 Report a problem
        1/19/2009Listed for sale$425,000$134/sqft
        Source: Listhub #735116 Report a problem
        8/9/2008Listing removed$425,000$134/sqft
        Source: NRT Denver #681184 Report a problem
        7/19/2008Listed for sale$425,000$134/sqft
        Source: NRT Denver #681184 Report a problem

        Public tax history

        YearProperty taxesTax assessment
        2024$7,840 +1.1%$101,180 -11.8%
        2023$7,758 +3.6%$114,690 +17.6%
        2022$7,489 +15.8%$97,560 -2.8%
        2021$6,470 +2.9%$100,370 +15.1%
        2020$6,289 +0.2%$87,194 -0.7%
        2019$6,274 $87,804 +8.3%
        2018$6,274 +0.3%$81,090
        2017$6,255 +115.4%$81,090 +40.8%
        2016$2,904 +33.7%$57,600 +55%
        2015$2,172 0%$37,170 +42.1%
        2014$2,173 +8.8%$26,150
        2013$1,998 +17.9%$26,150 +10.1%
        2012$1,694 +5.5%$23,760 +0%
        2011$1,606 -11.6%$23,758 -12.5%
        2008$1,816 +6.1%$27,140
        2007$1,711 +1.1%$27,140 +6.2%
        2006$1,691 +5.5%$25,550
        2005$1,604 +12.2%$25,550 -0.2%
        2003$1,429 +1.9%$25,590 +7.2%
        2002$1,403 $23,880 +31.3%
        2001-- $18,190
        Find assessor info on the county website

        Monthly payment

        Est. payment

        Payment breakdown

        Explore the cost of this home by adjusting the details. Changes won't be saved.
        All calculations are estimates and provided by Zillow, Inc. for informational purposes only. Actual amounts may vary.
        HOA fees may include property taxes on listings classified as Co-Ops. Contact the listing agent and/or owner for fee details.
        Mortgage interest rates are dependent on a number of factors, including credit score, down payment, and repayment length. Interest rate data provided by Zillow Group Marketplace, Inc. as of 1/1/1970 from various mortgage lenders with which we have lead or other similar arrangements; the Estimated Payment is an average of those rates.
        See how much you could borrow to make a competitive offer.

        Climate risks

        Neighborhood: City Park West

        Getting around

        89 / 100
        Very Walkable
        55 / 100
        Good Transit
        97 / 100
        Biker's Paradise

        Nearby schools

        GreatSchools rating
        Schools provided by the listing agent
        • Elementary: Whittier E-8
        • Middle: McAuliffe International
        • High: East
        • District: Denver 1

        Source: REcolorado as distributed by MLS GRID. This data may not be complete. We recommend contacting the local school district to confirm school assignments for this home.

        A local agent can set up tours, give advice and negotiate with sellers.

        Browse local experts

        Similar homes