Skip main navigation
Closed
  • $1,497,000

    2129 N Maplewood Ave, Chicago, IL 60647

    5beds
    3,829sqft
    Single Family Residence
    Built in 2023
    2,748 Square Feet Lot
    $1,718,100 Zestimate®
    $391/sqft
    $6,818 Estimated rent

    Home value

    $1,718,100

    $1.63M - $1.82M

    $6,818/mo

    Zestimate® history
    Loading
    Loading...

    Owner options

    List your home for rent

    $6,818/mo

    Rent Zestimate®

    Find your next renter with Zillow Rental Manager. Plus, with online applications, you can quickly screen prospective tenants – for free.

    Learn more

    $6,818/mo

    Rent Zestimate®

    Refinance and save

    $10,708/mo

    Est. payment

    Refinancing to a lower rate could help reduce your monthly payments and save thousands over the life of the loan.

    See today's rates

    $10,708/mo

    Est. payment

    Explore your selling options

    Work with a Zillow partner agent

    Leverage their expertise and Zillow's premium Showcase listings to get your home seen by more buyers.

    Get started

    List with your own agent

    Get your home in front of millions of buyers by listing it on Zillow.

    Learn how to do it

    Sell it yourself

    Take full control of how buyers see your home on Zillow by listing For Sale by Owner (FSBO).

    List your home

    What's special

    Gas fireplaceMaster bathMaster bedroomHigh ceilingsCenter islandOversized windowsPlenty of natural light
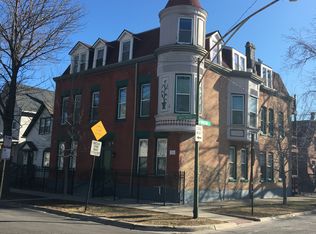
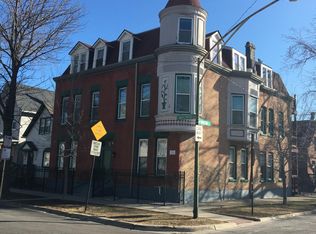
    Beautiful 5bd/3.1bth new construction single-family home in Logan Square with partially finished roof top deck. Features include: high ceilings, oak hardwood floors. Large dining room, living room with gas fireplace & plenty of natural light from oversized windows. Stylish kitchen showcases: center island with Quartz countertop. Stainless steel appliances, custom backsplash. Family room with fireplace, Mudroom with custom build-out cabinets. Master suite highlight master bath with deep soaking tub, separate steam shower, double vanities & heated floors, expansive WIC w/custom built in closet organizers and master bedroom with big window. Lower level recreation room equipped with wet bar. Lots of closet space throughout. 2 laundry rooms. Wired for sound and speakers. 2-car garage. Convenient location, close access to Kennedy Expressway and CTA Blue Line stop.

    Zillow last checked:

    Listing updated:

    Listed by:

    Izabela Sloma 773-482-1917,

    Compass

    Bought with:

    Jennifer Romolo

    @properties Christie's International Real Estate

    Source: MRED as distributed by MLS GRID,MLS#: 11790400MLS Logo

    Facts & features

    Interior

    Bedrooms & bathrooms
    • Bedrooms: 5
    • Bathrooms: 4
    • Full bathrooms: 3
    • 1/2 bathrooms: 1
    Rooms
    • Room types: Bedroom 5, Loft, Recreation Room, Foyer, Walk In Closet
    Primary bedroom
    • Features: Flooring (Hardwood), Bathroom (Full)
    • Level: Second
    • Area: 234 Square Feet
    • Dimensions: 18X13
    Bedroom 2
    • Features: Flooring (Hardwood)
    • Level: Second
    • Area: 168 Square Feet
    • Dimensions: 14X12
    Bedroom 3
    • Features: Flooring (Hardwood)
    • Level: Second
    • Area: 143 Square Feet
    • Dimensions: 13X11
    Bedroom 4
    • Features: Flooring (Carpet)
    • Level: Lower
    • Area: 180 Square Feet
    • Dimensions: 15X12
    Bedroom 5
    • Features: Flooring (Hardwood)
    • Level: Lower
    • Area: 130 Square Feet
    • Dimensions: 13X10
    Dining room
    • Features: Flooring (Hardwood)
    • Level: Main
    • Dimensions: COMBO
    Family room
    • Features: Flooring (Hardwood)
    • Level: Main
    • Area: 306 Square Feet
    • Dimensions: 18X17
    Foyer
    • Features: Flooring (Porcelain Tile)
    • Level: Main
    • Area: 20 Square Feet
    • Dimensions: 05X04
    Kitchen
    • Features: Kitchen (Island, Pantry-Closet, Custom Cabinetry), Flooring (Hardwood)
    • Level: Main
    • Area: 270 Square Feet
    • Dimensions: 18X15
    Laundry
    • Features: Flooring (Porcelain Tile)
    • Level: Lower
    • Area: 54 Square Feet
    • Dimensions: 09X06
    Living room
    • Features: Flooring (Hardwood)
    • Level: Main
    • Area: 144 Square Feet
    • Dimensions: 12X12
    Loft
    • Features: Flooring (Hardwood)
    • Level: Third
    • Area: 66 Square Feet
    • Dimensions: 11X06
    Recreation room
    • Features: Flooring (Carpet)
    • Level: Lower
    • Area: 306 Square Feet
    • Dimensions: 18X17
    Walk in closet
    • Features: Flooring (Hardwood)
    • Level: Second
    • Area: 80 Square Feet
    • Dimensions: 16X05
    Walk in closet
    • Features: Flooring (Hardwood)
    • Level: Second
    • Area: 30 Square Feet
    • Dimensions: 06X05
    Walk in closet
    • Features: Flooring (Carpet)
    • Level: Lower
    • Area: 35 Square Feet
    • Dimensions: 07X05
    Heating
    • Natural Gas, Forced Air, Sep Heating Systems - 2+, Zoned
    Cooling
    • Central Air, Zoned
    Appliances
    • Included: Range, Microwave, Dishwasher, Refrigerator, Washer, Dryer, Disposal, Stainless Steel Appliance(s), Wine Refrigerator, Range Hood
    • Laundry: In Unit, Multiple Locations, Sink
    Features
    • Wet Bar, Walk-In Closet(s)
    • Flooring: Hardwood
    • Basement: Finished,Full,Daylight
    • Number of fireplaces: 2
    • Fireplace features: Gas Log, Gas Starter, Family Room, Living Room
    Interior area
    • Total structure area: 0
    • Total interior livable area: 3,829 sqft

    Property

    Parking
    • Total spaces: 2
    • Parking features: Off Alley, Garage Door Opener, On Site, Garage Owned, Detached, Garage
    • Garage spaces: 2
    • Has uncovered spaces: Yes
    Accessibility
    • Accessibility features: No Disability Access
    Features
    • Stories: 2
    • Patio & porch: Roof Deck, Patio, Deck
    Lot
    • Size: 2,748 Square Feet
    • Dimensions: 25X110
    Details
    • Parcel number: 13362230070000
    • Special conditions: None

    Construction

    Type & style
    • Home type: SingleFamily
    • Property subtype: Single Family Residence
    Materials
    • Brick, Other, Combination
    • Foundation: Concrete Perimeter
    • Roof: Asphalt
    Condition
    • New Construction
    • New construction: Yes
    • Year built: 2023

    Utilities & green energy

    • Electric: Circuit Breakers
    • Sewer: Public Sewer
    • Water: Public

    Community & HOA

    Community
    • Features: Sidewalks, Street Lights, Street Paved
    HOA
    • Services included: None
    Location
    • Region: Chicago

    Financial & listing details

    • Price per square foot: $391/sqft
    • Tax assessed value: $1,470,000
    • Date on market: 5/23/2023
    • Listing terms: Conventional
    • Ownership: Fee Simple

    Price history

    DateEventPrice
    8/16/2023Sold$1,497,000$391/sqft
    Source: MRED as distributed by MLS GRID #11790400 Report a problem
    7/5/2023Contingent$1,497,000$391/sqft
    Source: MRED as distributed by MLS GRID #11790400 Report a problem
    5/23/2023Listed for sale$1,497,000$391/sqft
    Source: MRED as distributed by MLS GRID #11790400 Report a problem
    5/23/2023Listing removed--
    Source: MRED as distributed by MLS GRID #11716444 Report a problem
    4/28/2023Price change$1,497,000-0.1%$391/sqft
    Source: MRED as distributed by MLS GRID #11716444 Report a problem
    2/10/2023Listed for sale$1,498,000$391/sqft
    Source: MRED as distributed by MLS GRID #11716444 Report a problem
    2/10/2023Listing removed--
    Source: MRED as distributed by MLS GRID #11657395 Report a problem
    10/21/2022Listed for sale$1,498,000$391/sqft
    Source: MRED as distributed by MLS GRID #11657395 Report a problem
    10/21/2022Listing removed--
    Source: MRED as distributed by MLS GRID #11488652 Report a problem
    8/10/2022Listed for sale$1,498,000+248.4%$391/sqft
    Source: MRED as distributed by MLS GRID #11488652 Report a problem
    4/22/2022Sold$430,000-13.1%$112/sqft
    Source: MRED as distributed by MLS GRID #11381859 Report a problem
    3/2/2022Contingent$495,000$129/sqft
    Source: MRED as distributed by MLS GRID #11225469 Report a problem
    9/27/2021Listed for sale$495,000$129/sqft
    Source: MRED as distributed by MLS GRID #11225469 Report a problem

    Public tax history

    YearProperty taxesTax assessment
    2024-- $147,000 +5%
    2023$29,644 +238.2%$140,000 +187.9%
    2022$8,766 +1.9%$48,632
    2021$8,602 +19.4%$48,632 +50.9%
    2020$7,206 +20.6%$32,230 -10%
    2019$5,977 -8.2%$35,812 -8.5%
    2018$6,513 +110.7%$39,153 +91.6%
    2017$3,091 -4.5%$20,434
    2016$3,235 +10.8%$20,434
    2015$2,920 -6.3%$20,434 +5.5%
    2014$3,117 +2.4%$19,370
    2013$3,045 +0.5%$19,370
    2012$3,028 -8.1%$19,370 -20.6%
    2011$3,296 +3.7%$24,382
    2010$3,179 +10.5%$24,382
    2009$2,877 -12.2%$24,382 -17.5%
    2008$3,278 +13%$29,565
    2007$2,901 +36.6%$29,565
    2006$2,123 +21.7%$29,565 +67.4%
    2005$1,745 +1.9%$17,658
    2004$1,712 +4.5%$17,658
    2003$1,639 -5.4%$17,658 +54%
    2002$1,733 +6%$11,469
    2001$1,636 +10.1%$11,469
    2000$1,485 +0.2%$11,469 +17.9%
    1999$1,483 $9,730
    Find assessor info on the county website

    Neighborhood: Logan Square

    Nearby schools

    GreatSchools rating
    Schools provided by the listing agent
    • Elementary: Goethe Elementary School
    • District: 299

    Source: MRED as distributed by MLS GRID. This data may not be complete. We recommend contacting the local school district to confirm school assignments for this home.

    Get a cash offer in 3 minutes
    Find out how much your home could sell for in as little as 3 minutes with a no-obligation cash offer.
    Estimated market value
    $1,718,100
    Get a cash offer in 3 minutes
    Find out how much your home could sell for in as little as 3 minutes with a no-obligation cash offer.
    Estimated market value
    $1,718,100