Skip main navigation
Pending
  • $385,000

    2129 N State Road 17, Logansport, IN 46947

    4beds
    2,688sqft
    : 
    Loading
    Get pre-qualified
    Single Family Residence
    Built in 1919
    3.56 Acres Lot
    $364,700 Zestimate®
    $--/sqft
    $-- HOA

    What's special

    Grand front porchOverlooks the expansive property
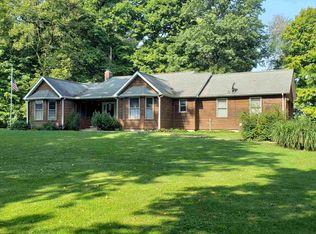
    If you're seeking a spacious home with character and acreage, this 4 bedroom, 3 bathroom home on 3.5 acres is the perfect find, blending original charm and modern updates. The main floor features a formal living room and dining room for entertaining. The cozy family room has a gas fireplace and overlooks the expansive property. The eat-in kitchen has been thoughtfully updated and includes a beverage bar, making it a chef's dream. Also on the main floor is the laundry area and full bathroom, making it extremely functional for everyday living. Every room in this home offers large windows which allows for plenty of natural light and breathtaking views of the property. All 4 bedrooms are located on the second floor along with an updated full bath. The primary suite is a true retreat, featuring a walk-in closet, refreshed bathroom, new LVP flooring and incredible views. This home was designed with storage in mind, with plenty of cabinet space and closets with custom shelving, keeping everyday life organized. Enjoy outdoor living at it's best with the grand front porch and new deck in the back, making both a wonderful place to unwind or entertain. The 2-car attached garage offers convenient parking and storage space. The full, unfinished basement houses the mechanicals for the home along with additional storage space. The white barn is equipped with electricity and water supply, making it the ideal place for hobbies.
    66 days
    |
    1,104
    |
    78
    |

    Likely to sell faster than

    Zillow last checked:

    Listing updated:

    Listed by:

    Jessica Shannon Cell:574-727-1358,

    Modern Real Estate

    Source: IRMLS,MLS#: 202617984MLS Logo

      Facts & features

      Interior

      Bedrooms & bathrooms
      • Bedrooms: 4
      • Bathrooms: 3
      • Full bathrooms: 3
      Bedroom 1
      • Level: Upper
      Bedroom 2
      • Level: Upper
      Dining room
      • Level: Main
      • Area: 154
      • Dimensions: 14 x 11
      Family room
      • Level: Main
      • Area: 384
      • Dimensions: 24 x 16
      Kitchen
      • Level: Main
      • Area: 210
      • Dimensions: 14 x 15
      Living room
      • Level: Main
      • Area: 224
      • Dimensions: 16 x 14
      Heating
      • Natural Gas, Forced Air
      Cooling
      • Central Air
      Appliances
      • Included: Range/Oven Hook Up Elec, Dishwasher, Microwave, Refrigerator, Washer, Dryer-Gas, Electric Range, Gas Water Heater, Water Softener Owned, Wine Cooler
      • Laundry: Gas Dryer Hookup, Main Level
      Features
      • Walk-In Closet(s), Eat-in Kitchen, Formal Dining Room
      • Flooring: Laminate, Tile
      • Windows: Blinds
      • Basement: Full,Unfinished
      • Number of fireplaces: 1
      • Fireplace features: Family Room, Gas Log
      Interior area
      • Total structure area: 3,864
      • Total interior livable area: 2,688 sqft
      • Finished area above ground: 2,688
      • Finished area below ground: 0
      Video & virtual tour

      Property

      Parking
      • Total spaces: 2
      • Parking features: Attached, Asphalt
      • Attached garage spaces: 2
      • Has uncovered spaces: Yes
      Features
      • Levels: Two
      • Stories: 2
      • Patio & porch: Deck, Porch Covered
      • Fencing: Chain Link,Privacy,Wood
      Lot
      • Size: 3.56 Acres
      • Dimensions: 665x183x306x122x360x304
      • Features: Rolling Slope
      Details
      • Additional structures: Barn(s), Barn
      • Parcel number: 090611400040.000017

      Construction

      Type & style
      • Home type: SingleFamily
      • Property subtype: Single Family Residence
      Materials
      • Vinyl Siding
      • Roof: Asphalt,Shingle
      Condition
      • New construction: No
      • Year built: 1919

      Utilities & green energy

      • Sewer: Septic Tank
      • Water: Well

      Community & HOA

      Community
      • Subdivision: None
      Location
      • Region: Logansport

      Financial & listing details

      • Annual tax amount: $2,470
      • Date on market: 5/13/2026
      • Listing terms: Cash,Conventional

        Estimated market value

        $364,700

        $346,000 - $383,000

        $2,225/mo

        Price history

        DateEventPrice
        7/15/2026Pending sale$385,000
        Source: IRMLS #202617984 Report a problem
        5/13/2026Listed for sale$385,000
        Source: IRMLS #202617984 Report a problem
        11/7/2025Listing removed$385,000
        Source: IRMLS #202538960 Report a problem
        10/22/2025Price change$385,000-3.7%
        Source: IRMLS #202538960 Report a problem
        9/25/2025Listed for sale$399,900
        Source: IRMLS #202538960 Report a problem
        9/24/2025Listing removed$399,900
        Source: IRMLS #202534369 Report a problem
        9/16/2025Price change$399,900-2.5%
        Source: IRMLS #202534369 Report a problem
        9/11/2025Price change$410,000-1.2%
        Source: IRMLS #202534369 Report a problem
        8/27/2025Listed for sale$415,000
        Source: IRMLS #202534369 Report a problem

        Public tax history

        Tax history is unavailable.

        Monthly payment

        Est. payment

        Payment breakdown

        Explore the cost of this home by adjusting the details. Changes won't be saved.
        All calculations are estimates and provided by Zillow, Inc. for informational purposes only. Actual amounts may vary.
        HOA fees may include property taxes on listings classified as Co-Ops. Contact the listing agent and/or owner for fee details.
        Mortgage interest rates are dependent on a number of factors, including credit score, down payment, and repayment length. Interest rate data provided by Zillow Group Marketplace, Inc. as of 1/1/1970 from various mortgage lenders with which we have lead or other similar arrangements; the Estimated Payment is an average of those rates.
        See how much you could borrow to make a competitive offer.

        Climate risks

        Neighborhood: 46947

        Getting around

        0 / 100
        Car-Dependent
        25 / 100
        Somewhat Bikeable

        Nearby schools

        GreatSchools rating
        Schools provided by the listing agent
        • Elementary: Pioneer
        • Middle: Pioneer Jr/Sr
        • High: Pioneer Jr/Sr
        • District: Pioneer Regional School Corp.

        Source: IRMLS. This data may not be complete. We recommend contacting the local school district to confirm school assignments for this home.

        A local agent can set up tours, give advice and negotiate with sellers.

        A local lender can help you make sure your offer is ready when you are.

        Browse local experts

        Similar homes