ONLY 1 LEFT………READY FOR NEW HOMEOWNER…Luxury Living in the Heart of North Arlington. Welcome to 2129 N. Troy Street, an elegant and meticulously crafted 5-bedroom, 3.5-bath semi-detached/duplex tucked away on a quiet cul-de-sac in one of Arlington’s most desirable neighborhoods—just a short stroll to the vibrant Courthouse area. Spanning 2,470 square feet across 3 beautifully designed levels, this home offers the perfect blend of style, space, and functionality. Highlights include gleaming hardwood floors, a cozy fireplace with built-ins on each side, a private roof deck accessed from the loft and Bedroom 3, and a patio in the fenced-in yard—ideal for both relaxing and entertaining. The gourmet kitchen is a chef’s dream, featuring a large island, Thermador stainless steel appliances, upgraded quartz countertops, and Decora semi-custom cabinetry. Enjoy the luxury of Andersen Series 400 windows, a spa-inspired marble primary bathroom, and an expansive California closet in the primary suite closet. The versatile third floor loft includes two spacious bedrooms, a den/office, and access to the rooftop deck with treetop views. A one-car garage completes the package, offering both convenience and security. With unbeatable access to top-rated schools, parks, metro stations, and Arlington’s best dining and shopping, this home truly has it all. Experience refined urban living at its best. Make arrangements for a private showing,
Sold for $1,610,000
$1,610,000
2129 N Troy St, Arlington, VA 22201
5beds
2,470sqft
Single Family Residence
Built in 2025
3,158 Square Feet Lot
$-- Zestimate®
$652/sqft
$-- Estimated rent
Home value
Not available
Estimated sales range
Not available
Not available
Zestimate® history
Owner options
List your home for rent
Find your next renter with Zillow Rental Manager. Plus, with online applications, you can quickly screen prospective tenants – for free.
Refinance and save
$10,326/mo
Est. payment
Refinancing to a lower rate could help reduce your monthly payments and save thousands over the life of the loan.
$10,326/mo
Est. payment
Explore your selling options
Work with a Zillow partner agent
Leverage their expertise and Zillow's premium Showcase listings to get your home seen by more buyers.
Get startedList with your own agent
Get your home in front of millions of buyers by listing it on Zillow.
Learn how to do itSell it yourself
Take full control of how buyers see your home on Zillow by listing For Sale by Owner (FSBO).
List your homeWhat's special
Versatile third floor loftQuiet cul-de-sacLarge islandUpgraded quartz countertopsGleaming hardwood floorsDecora semi-custom cabinetryGourmet kitchen
Zillow last checked:
Listing updated:
Listed by:
Barry E Seymour 703-930-2932,
Advantage Properties, Inc.
Bought with:
Angela Murphy, 0225231475
Keller Williams Capital Properties
Source: Bright MLS,MLS#: VAAR2064934
Facts & features
Interior
Bedrooms & bathrooms
- Bedrooms: 5
- Bathrooms: 4
- Full bathrooms: 3
- 1/2 bathrooms: 1
- Main level bathrooms: 1
Rooms
- Room types: Dining Room, Primary Bedroom, Bedroom 2, Bedroom 3, Bedroom 4, Bedroom 5, Kitchen, Family Room, Laundry, Loft, Bathroom 1, Bathroom 2, Bathroom 3, Half Bath
Primary bedroom
- Features: Ceiling Fan(s), Crown Molding, Flooring - HardWood
- Level: Upper
- Area: 224 Square Feet
- Dimensions: 14 X 16
Bedroom 2
- Features: Ceiling Fan(s), Flooring - HardWood
- Level: Upper
- Area: 144 Square Feet
- Dimensions: 12 X 12
Bedroom 3
- Features: Ceiling Fan(s), Flooring - HardWood
- Level: Upper
- Area: 132 Square Feet
- Dimensions: 12 X 11
Bedroom 4
- Features: Ceiling Fan(s), Flooring - HardWood
- Level: Upper
- Area: 121 Square Feet
- Dimensions: 11 X 11
Bedroom 5
- Features: Flooring - HardWood, Flooring - Engineered Wood
- Level: Upper
- Area: 99 Square Feet
- Dimensions: 9 X 11
Bathroom 1
- Features: Flooring - Marble, Recessed Lighting, Bathroom - Walk-In Shower
- Level: Upper
- Area: 80 Square Feet
- Dimensions: 5 X 16
Bathroom 2
- Features: Flooring - Tile/Brick, Bathroom - Tub Shower
- Level: Upper
- Area: 40 Square Feet
- Dimensions: 5 X 8
Bathroom 3
- Level: Upper
Dining room
- Features: Dining Area, Flooring - Engineered Wood, Flooring - HardWood, Recessed Lighting
- Level: Main
- Area: 110 Square Feet
- Dimensions: 10 X 11
Family room
- Features: Flooring - Solid Hardwood, Lighting - LED, Recessed Lighting, Fireplace - Gas
- Level: Main
- Area: 260 Square Feet
- Dimensions: 13 X 20
Half bath
- Level: Main
Kitchen
- Features: Countertop(s) - Quartz, Flooring - Engineered Wood, Kitchen Island, Lighting - LED, Lighting - Pendants, Recessed Lighting, Pantry
- Level: Main
- Area: 110 Square Feet
- Dimensions: 10 X 11
Laundry
- Features: Countertop(s) - Quartz, Flooring - Tile/Brick, Lighting - Ceiling
- Level: Upper
- Area: 56 Square Feet
- Dimensions: 7 X 8
Loft
- Features: Flooring - HardWood, Flooring - Engineered Wood
- Level: Upper
- Area: 255 Square Feet
- Dimensions: 15 X 17
Heating
- Heat Pump, Forced Air, Humidity Control, Zoned, Electric
Cooling
- Ceiling Fan(s), Central Air, Heat Pump, Zoned, Other, Electric
Appliances
- Included: Microwave, Dishwasher, Disposal, Dryer, Humidifier, Ice Maker, Oven/Range - Gas, Range Hood, Refrigerator, Stainless Steel Appliance(s), Washer, Water Heater, Gas Water Heater
- Laundry: Upper Level, Laundry Room
Features
- Bathroom - Walk-In Shower, Ceiling Fan(s), Crown Molding, Dining Area, Family Room Off Kitchen, Eat-in Kitchen, Kitchen - Gourmet, Pantry, Primary Bath(s), 9'+ Ceilings, Dry Wall
- Flooring: Tile/Brick, Hardwood, Wood
- Doors: Sliding Glass
- Windows: Double Pane Windows, Energy Efficient, Insulated Windows, Low Emissivity Windows, Screens, Sliding
- Has basement: No
- Number of fireplaces: 1
- Fireplace features: Glass Doors, Gas/Propane
Interior area
- Total structure area: 2,470
- Total interior livable area: 2,470 sqft
- Finished area above ground: 2,470
- Finished area below ground: 0
Property
Parking
- Total spaces: 2
- Parking features: Garage Faces Front, Built In, Garage Door Opener, Attached, Driveway
- Attached garage spaces: 1
- Uncovered spaces: 1
Accessibility
- Accessibility features: None
Features
- Levels: Three
- Stories: 3
- Patio & porch: Patio, Porch
- Exterior features: Lighting, Rain Gutters, Sidewalks
- Pool features: None
- Fencing: Vinyl
- Frontage length: Road Frontage: 29
Lot
- Size: 3,158 Square Feet
- Dimensions: 31.84 x 99.20
- Features: Cul-De-Sac, Level, No Thru Street
Details
- Additional structures: Above Grade, Below Grade
- Parcel number: 16004051
- Zoning: R-6
- Special conditions: Standard
Construction
Type & style
- Home type: SingleFamily
- Architectural style: Craftsman
- Property subtype: Single Family Residence
- Attached to another structure: Yes
Materials
- Fiber Cement, Stone
- Foundation: Slab, Concrete Perimeter
- Roof: Metal
Condition
- Excellent
- New construction: Yes
- Year built: 2025
Details
- Builder name: Advantage Properties Inc.
Utilities & green energy
- Electric: 200+ Amp Service
- Sewer: Public Sewer
- Water: Public
- Utilities for property: Cable Available, Electricity Available, Natural Gas Available, Phone Available, Sewer Available, Underground Utilities, Water Available, Cable, Fiber Optic
Green energy
- Energy efficient items: Appliances, HVAC, Lighting
Community & HOA
Community
- Security: Carbon Monoxide Detector(s), Smoke Detector(s)
- Subdivision: North Highland
HOA
- Has HOA: No
Location
- Region: Arlington
Financial & listing details
- Price per square foot: $652/sqft
- Tax assessed value: $1,427,200
- Annual tax amount: $14,748
- Date on market: 10/11/2025
- Listing agreement: Exclusive Right To Sell
- Listing terms: Cash,Conventional,FHA,VA Loan
- Ownership: Fee Simple
- Road surface type: Black Top
Price history
| Date | Event | Price |
|---|---|---|
| 3/26/2026 | Sold | $1,610,000-2.4%$652/sqft |
Source:  Bright MLS #VAAR2064934 Report a problem Bright MLS #VAAR2064934 Report a problem | ||
| 3/13/2026 | Contingent | $1,649,900$668/sqft |
Source: Bright MLS #VAAR2064934 Report a problem | ||
| 10/7/2025 | Price change | $1,649,900-8.1%$668/sqft |
Source: Bright MLS #VAAR2056658 Report a problem | ||
| 5/30/2025 | Listed for sale | $1,795,000+108.1%$727/sqft |
Source: Bright MLS #VAAR2056658 Report a problem | ||
| 1/30/2023 | Sold | $862,500-4.2%$349/sqft |
Source: Bright MLS #VAAR2025926 Report a problem | ||
| 1/10/2023 | Contingent | $899,900$364/sqft |
Source: Bright MLS #VAAR2025926 Report a problem | ||
| 1/6/2023 | Listed for sale | $899,900$364/sqft |
Source: Bright MLS #VAAR2025926 Report a problem | ||
Public tax history
| Year | Property taxes | Tax assessment |
|---|---|---|
| 2024 | $9,214 +1.9% | $892,000 +1.6% |
| 2023 | $9,045 +5.7% | $878,200 +5.7% |
| 2022 | $8,557 +7.7% | $830,800 +7.7% |
| 2021 | $7,943 +9.3% | $771,200 +8.9% |
| 2020 | $7,266 +5.8% | $708,200 +5.8% |
| 2019 | $6,866 +6.5% | $669,200 +4.5% |
| 2018 | $6,444 +1.6% | $640,600 +1.6% |
| 2017 | $6,344 +5.7% | $630,600 +4.1% |
| 2016 | $6,001 +0.2% | $605,600 +0.7% |
| 2015 | $5,989 +1.7% | $601,300 +1.7% |
| 2014 | $5,889 +8% | $591,300 +9.1% |
| 2013 | $5,453 +3.6% | $542,000 |
| 2012 | $5,263 +1.4% | -- |
| 2011 | $5,192 | -- |
| 2009 | -- | -- |
| 2008 | -- | -- |
| 2007 | -- | -- |
| 2006 | -- | -- |
| 2005 | -- | -- |
| 2004 | -- | -- |
| 2003 | -- | -- |
| 2002 | -- | -- |
| 2001 | -- | $251,700 |
Find assessor info on the county website
Neighborhood: North Highland
Nearby homes
- $1,615,0004 bd4 ba2.4k sqft2127 N Troy St, Arlington, VA 22201Sold

- $1,104,1003 bd2 ba1.9k sqft2125 N Troy St, Arlington, VA 22201Off Market
- $1,071,2003 bd2 ba1.5k sqft2133 N Troy St, Arlington, VA 22201Off Market
- $1,159,9004 bd2 ba2.9k sqft2136 N Taft St, Arlington, VA 22201Off Market
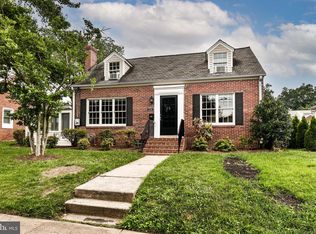
- $1,166,7004 bd3 ba1.6k sqft2142 N Taft St, Arlington, VA 22201Off Market
- $1,325,0004 bd3 ba2.2k sqft2137 N Troy St, Arlington, VA 22201Sold
- $1,481,3003 bd3 ba2.5k sqft2121 N Troy St, Arlington, VA 22201Off Market
- $1,001,5002 bd2 ba1.6k sqft2130 N Taft St, Arlington, VA 22201Off Market
Nearby schools
GreatSchools rating
- 9/10Taylor Elementary SchoolGrades: PK-5Distance: 1.7 mi
- 9/10Dorothy Hamm MiddleGrades: 6-8Distance: 1.5 mi
- 8/10Yorktown High SchoolGrades: 9-12Distance: 3 mi
Schools provided by the listing agent
- Elementary: Taylor
- Middle: Dorothy Hamm
- High: Yorktown
- District: Arlington County Public Schools
Source: Bright MLS. This data may not be complete. We recommend contacting the local school district to confirm school assignments for this home.


Get pre-qualified for a loan
At Zillow Home Loans, we can pre-qualify you in as little as 5 minutes with no impact to your credit score.An equal housing lender. NMLS #10287.
- Virginia
- Arlington County
- Arlington
- 22201
- North Highland
- 2129 N Troy St
