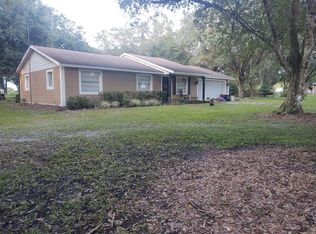
Welcome to this charming homestead, nestled on just under three acres, providing a spacious and inviting retreat. With four bedrooms, two bathrooms, and a two car garage, this residence effortlessly combines comfort and practicality. The generous living room is perfect for relaxation and entertaining, creating a warm and welcoming atmosphere for gatherings with family and/or friends. Step into the heart of this home – the expansive kitchen, where cooking becomes a delightful experience with ample cabinet space. The main bedroom is a grand retreat, featuring a spa-like bathroom with a soaking tub and a walk-in shower. Convenience meets style in the indoor laundry room, offering functionality and extra storage space. Three additional guest rooms provide flexibility for accommodating family/guests. As you venture outdoors, discover the serene back screened-in porch enveloping the sparkling in-ground pool, offering tranquil views that become a haven for easing day-to-day worries. The pool area is fully caged and also features a hot tub. There is even a waterfall feature for the main pool. The front screened porch beckons for moments of quiet reflection, creating the perfect setting to savor your morning cup of coffee. This property goes beyond being just a house; it's a canvas of outdoor delights. Thirteen fruit trees, including lemon, lime, orange, peach, apple, mulberry, and loquat, dot the landscape, creating a delightful orchard. Scattered pineapple plants add a touch of tropical charm, and the organically amended soil supports vegetable garden beds, bringing a fresh and vibrant element to the surroundings. Did I mention this property is ZONED AGRICULTURAL so bring your animals or start a mini-ranch! For those with a penchant for DIY projects, a well-equipped workshop with 50 amp service awaits creative endeavors. This homestead is an embodiment of thoughtful design, where every corner exudes warmth and comfort, inviting you to make it your own. And there's more – recent upgrades add a modern touch to this already delightful home. A 2022 metal roof, 2022 solar pool features, a new AC condenser and handler, a plumbed outdoor shower, and fresh paint inside and out enhance both comfort and aesthetics. This residence is not just a home; it's an experience, blending the joys of nature with contemporary living. Dive in and make this haven your own!
Sold for $515,000
$515,000
2129 NE BISHOP STREET, ARCADIA, FL 34266
4beds
2,210sqft
Single Family Residence
Built in 2004
2.95 Acres Lot
$547,600 Zestimate®
$233/sqft
$2,614 Estimated rent
Home value
$547,600
$520,000 - $575,000
$2,614/mo
Zestimate® history
Owner options
List your home for rent
$2,614/mo
Rent Zestimate®
Find your next renter with Zillow Rental Manager. Plus, with online applications, you can quickly screen prospective tenants – for free.
$2,614/mo
Rent Zestimate®
Refinance and save
$3,517/mo
Est. payment
Refinancing to a lower rate could help reduce your monthly payments and save thousands over the life of the loan.
$3,517/mo
Est. payment
Explore your selling options
Work with a Zillow partner agent
Leverage their expertise and Zillow's premium Showcase listings to get your home seen by more buyers.
Get startedList with your own agent
Get your home in front of millions of buyers by listing it on Zillow.
Learn how to do itSell it yourself
Take full control of how buyers see your home on Zillow by listing For Sale by Owner (FSBO).
List your homeWhat's special
Vegetable garden bedsWell-equipped workshopExpansive kitchenIndoor laundry roomNew ac condenserSoaking tubTranquil views
Zillow last checked:
Listing updated:
Listed by:
Brandi Long 863-990-7256,
THE WILLIAMSON GROUP REALTY, I 863-494-9009
Bought with:
Kaye Mercer, 623536
TURNER REALTY, INC.
Source: Stellar MLS,MLS#: C7486114 Originating MLS: Port Charlotte
Originating MLS: Port Charlotte
Facts & features
Interior
Bedrooms & bathrooms
- Bedrooms: 4
- Bathrooms: 2
- Full bathrooms: 2
Rooms
- Room types: Utility Room
Primary bedroom
- Features: Walk-In Closet(s)
- Level: First
- Dimensions: 19x14
Bedroom 2
- Features: Built-in Closet
- Level: First
- Dimensions: 12x10
Bedroom 3
- Features: Built-in Closet
- Level: First
- Dimensions: 10x10
Bedroom 4
- Features: Built-in Closet
- Level: First
- Dimensions: 12x10
Bonus room
- Features: No Closet
- Level: First
- Dimensions: 7x8
Dining room
- Level: First
- Dimensions: 10x11
Kitchen
- Level: First
- Dimensions: 14x9
Living room
- Level: First
- Dimensions: 18x22
Heating
- Central
Cooling
- Central Air
Appliances
- Included: Dishwasher, Dryer, Microwave, Range, Refrigerator, Washer
- Laundry: Laundry Room
Features
- Ceiling Fan(s), Split Bedroom
- Flooring: Tile
- Has fireplace: No
Interior area
- Total structure area: 4,160
- Total interior livable area: 2,210 sqft
Property
Parking
- Total spaces: 2
- Parking features: Garage - Attached
- Attached garage spaces: 2
- Details: Garage Dimensions: 21x25
Features
- Levels: One
- Stories: 1
- Exterior features: Lighting
- Has private pool: Yes
- Pool features: In Ground, Screen Enclosure
Lot
- Size: 2.95 Acres
- Features: In County
- Residential vegetation: Trees/Landscaped
Details
- Additional structures: Barn(s), Shed(s), Storage, Workshop
- Parcel number: 073725000001310000
- Zoning: A-5
- Special conditions: None
Construction
Type & style
- Home type: SingleFamily
- Property subtype: Single Family Residence
Materials
- Block
- Foundation: Slab
- Roof: Metal
Condition
- Completed
- New construction: No
- Year built: 2004
Details
- Warranty included: Yes
Utilities & green energy
- Sewer: Septic Tank
- Water: Well
- Utilities for property: Electricity Connected
Community & HOA
Community
- Pet fee: $0 monthly
HOA
- Has HOA: No
Location
- Region: Arcadia
Financial & listing details
- Price per square foot: $233/sqft
- Tax assessed value: $403,079
- Annual tax amount: $6,699
- Date on market: 1/21/2024
- Cumulative days on market: 7 days
- Ownership: Fee Simple
- Total actual rent: 0
- Electric utility on property: Yes
- Road surface type: Paved
Price history
| Date | Event | Price |
|---|---|---|
| 2/22/2024 | Sold | $515,000-1.9%$233/sqft |
Source:  Stellar MLS #C7486114 Report a problem Stellar MLS #C7486114 Report a problem | ||
| 2/5/2024 | Pending sale | $525,000$238/sqft |
Source: Stellar MLS #C7486114 Report a problem | ||
| 2/2/2024 | Listed for sale | $525,000$238/sqft |
Source: Stellar MLS #C7486114 Report a problem | ||
| 1/27/2024 | Pending sale | $525,000$238/sqft |
Source: Stellar MLS #C7486114 Report a problem | ||
| 1/21/2024 | Listed for sale | $525,000+10.5%$238/sqft |
Source: Stellar MLS #C7486114 Report a problem | ||
| 6/21/2022 | Sold | $475,000$215/sqft |
Source: Public Record Report a problem | ||
| 5/4/2022 | Pending sale | $475,000$215/sqft |
Source: Stellar MLS #C7460025 Report a problem | ||
| 5/2/2022 | Listed for sale | $475,000+197.1%$215/sqft |
Source: Stellar MLS #C7460025 Report a problem | ||
| 8/20/2009 | Sold | $159,900$72/sqft |
Source: Public Record Report a problem | ||
Public tax history
| Year | Property taxes | Tax assessment |
|---|---|---|
| 2024 | $6,756 +0.8% | $403,079 +2.7% |
| 2023 | $6,700 +159.8% | $392,582 +125.7% |
| 2022 | $2,579 -1.3% | $173,951 +3% |
| 2021 | $2,613 +0.7% | $168,884 +1.2% |
| 2020 | $2,596 +2% | $166,923 +2.3% |
| 2019 | $2,544 +1.8% | $163,170 +1.9% |
| 2018 | $2,500 | $160,128 +2.1% |
| 2017 | $2,500 | $156,775 +2.1% |
| 2016 | -- | $153,550 +0.7% |
| 2015 | -- | $152,483 +0.8% |
| 2014 | $2,168 | $151,273 -1.2% |
| 2013 | -- | $153,146 -0.7% |
| 2012 | -- | $154,267 -6.8% |
| 2011 | -- | $165,594 -1% |
| 2010 | -- | $167,339 -30.9% |
| 2009 | -- | $242,342 +15.7% |
| 2008 | -- | $209,437 +2.7% |
| 2007 | -- | $203,965 -7% |
| 2006 | -- | $219,413 +12.8% |
| 2005 | -- | $194,585 +1549% |
| 2004 | -- | $11,800 -10.9% |
| 2003 | -- | $13,238 -0.2% |
| 2002 | -- | $13,269 |
| 2001 | -- | $13,269 |
| 2000 | -- | $13,269 |
Find assessor info on the county website
Neighborhood: 34266
Nearby homes
- $120,5003 bd1 ba1.5k sqft5655 NE Holland St, Arcadia, FL 34266Off Market
- $473,7004 bd3 ba2.3k sqft2067 NE Bishop St, Arcadia, FL 34266Off Market

- $190,0005 bd3 ba1.9k sqft2114 NE Bishop St, Arcadia, FL 34266Sold

- $317,6002 bd2 ba1.2k sqft2066 NE Bishop St, Arcadia, FL 34266Off Market
- $178,1002 bd1 ba1.3k sqft2231 NE Bishop St, Arcadia, FL 34266Off Market
- $133,7001 bd1 ba607 sqft2172 NE Bishop St, Arcadia, FL 34266Off Market
- $169,0001 bd1 ba591 sqft1963 NE Bishop St, Arcadia, FL 34266Sold
- $396,9003 bd2 ba840 sqft1996 NE Bishop St, Arcadia, FL 34266Off Market
Nearby schools
GreatSchools rating
- 5/10West Elementary SchoolGrades: PK-5Distance: 4.1 mi
- 4/10Desoto Middle SchoolGrades: 6-8Distance: 3.9 mi
- 3/10Desoto County High SchoolGrades: 9-12Distance: 3.8 mi
Schools provided by the listing agent
- Middle: DeSoto Middle School
- High: DeSoto County High School
Source: Stellar MLS. This data may not be complete. We recommend contacting the local school district to confirm school assignments for this home.
Get a cash offer in 3 minutes
Find out how much your home could sell for in as little as 3 minutes with a no-obligation cash offer.
Estimated market value
$547,600
Get a cash offer in 3 minutes
Find out how much your home could sell for in as little as 3 minutes with a no-obligation cash offer.
Estimated market value
$547,600
- Florida
- De Soto County
- Arcadia
- 34266
- 2129 NE BISHOP STREET
Nearby cities
Nearby zip codes
Other Arcadia Topics
