Skip main navigation
Sold
  • Price Unknown

    2129 NE Cromwell St, Lees Summit, MO 64086

    3beds
    1,960sqft
    Single Family Residence
    Built in 1987
    8,424 Square Feet Lot
    $309,900 Zestimate®
    $--/sqft
    $1,912 Estimated rent

    Home value

    $309,900

    $279,000 - $344,000

    $1,912/mo

    Zestimate® history
    Loading
    Loading...

    Owner options

    List your home for rent

    $1,912/mo

    Rent Zestimate®

    Find your next renter with Zillow Rental Manager. Plus, with online applications, you can quickly screen prospective tenants – for free.

    Learn more

    $1,912/mo

    Rent Zestimate®

    Refinance and save

    Refinancing to a lower rate could help reduce your monthly payments and save thousands over the life of the loan.

    See today's rates

    Explore your selling options

    Work with a Zillow partner agent

    Leverage their expertise and Zillow's premium Showcase listings to get your home seen by more buyers.

    Get started

    List with your own agent

    Get your home in front of millions of buyers by listing it on Zillow.

    Learn how to do it

    Sell it yourself

    Take full control of how buyers see your home on Zillow by listing For Sale by Owner (FSBO).

    List your home

    What's special

    Updated doorsQuartz countertopsTerraced landscapingInviting front porchModern paint colorsFridge staysUpgraded trim
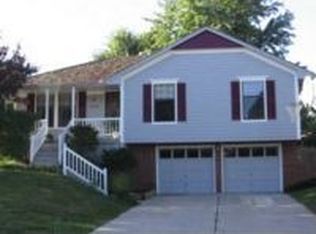
    Move-in ready home with modern finishes and tasteful updates throughout! Charming curb appeal with inviting front porch, terraced landscaping, & craftsman front door. Entry way features built-ins with 4 lockers, hooks & bench. Wood floors throughout the main level living area & hallway! Modern paint colors and carpeting in bedrooms. Kitchen has upgraded cabinets with pantry, full face doors & drawers, quartz countertops, farmhouse sink, lazy Susan, subway tile backsplash, modern lighting & plumbing fixtures, custom shelving, plus stainless appliances & fridge stays! Dining area will fit your large table, plus includes immediate access to the deck & backyard. Spacious great room featuring brick fireplace & rustic mantle, large windows, & upgraded trim. Primary bedroom includes 2 closets, ceiling fan, upgraded double vanity with vessel sinks, newer light fixtures & faucets, plus framed mirrors over each sink. Don't miss the shiplap walls, updated doors, tile flooring & updated wainscoting accent wall with hooks for towels! Hall bath also features updated double vanity, brushed brass faucets, modern mirror & lighting, tile floors, & accent wainscoting on the wall with brushed brass hooks to hang towels. Finished lower level family room with carpet like-new, half bath & clean laundry/storage area with built in shelving. Newer HVAC!!! Backyard is mostly fenced & includes a great outbuilding that functions as a 3rd garage space for lawn equipment or workshop. Mature trees provide ample shade throughout the day. Excellent neighborhood & location, schedule a tour today!

    Zillow last checked:

    Listing updated:

    Listing Provided by:

    Connor Reeves 816-969-9166,

    Mother & Son Realty Group,

    Dianna Minor 816-564-8838,

    Mother & Son Realty Group

    Bought with:

    Bill Gilpin, 2018039507

    Source: Heartland MLS as distributed by MLS GRID,MLS#: 2582333MLS Logo

    Facts & features

    Interior

    Bedrooms & bathrooms
    • Bedrooms: 3
    • Bathrooms: 3
    • Full bathrooms: 2
    • 1/2 bathrooms: 1
    Dining room
    • Description: Kit/Dining Combo
    Heating
    • Forced Air
    Cooling
    • Electric
    Appliances
    • Included: Microwave, Refrigerator
    • Laundry: In Basement
    Features
    • Custom Cabinets
    • Flooring: Carpet, Wood
    • Basement: Finished,Full
    • Number of fireplaces: 1
    • Fireplace features: Wood Burning
    Interior area
    • Total structure area: 1,960
    • Total interior livable area: 1,960 sqft
    • Finished area above ground: 1,260
    • Finished area below ground: 700

    Property

    Parking
    • Total spaces: 2
    • Parking features: Attached, Garage Faces Front
    • Attached garage spaces: 2
    Features
    • Patio & porch: Deck, Porch
    • Fencing: Wood
    Lot
    • Size: 8,424 sqft
    • Features: City Lot
    Details
    • Additional structures: Outbuilding
    • Parcel number: 60320171800000000

    Construction

    Type & style
    • Home type: SingleFamily
    • Architectural style: Traditional
    • Property subtype: Single Family Residence
    Materials
    • Board & Batten Siding, Frame
    • Roof: Composition
    Condition
    • Year built: 1987

    Utilities & green energy

    • Sewer: Public Sewer
    • Water: City/Public - Verify

    Community & neighborhood

    Location
    • Region: Lees Summit
    • Subdivision: Brookshire Estates

    Other

    Other facts
    • Ownership: Private

    Price history

    DateEventPrice
    1/15/2026Sold--
    Source: Heartland MLS as distributed by MLS GRID #2582333 Report a problem
    12/13/2025Contingent$319,900$163/sqft
    Source: Heartland MLS as distributed by MLS GRID #2582333 Report a problem
    11/28/2025Price change$319,900-1.5%$163/sqft
    Source: Heartland MLS as distributed by MLS GRID #2582333 Report a problem
    11/19/2025Listed for sale$324,900$166/sqft
    Source: Heartland MLS as distributed by MLS GRID #2582333 Report a problem
    11/12/2025Contingent$324,900$166/sqft
    Source: Heartland MLS as distributed by MLS GRID #2582333 Report a problem
    10/31/2025Price change$324,900-1.5%$166/sqft
    Source: Heartland MLS as distributed by MLS GRID #2582333 Report a problem
    10/25/2025Price change$329,900-1.5%$168/sqft
    Source: Heartland MLS as distributed by MLS GRID #2582333 Report a problem
    10/17/2025Listed for sale$335,000+24.1%$171/sqft
    Source: Heartland MLS as distributed by MLS GRID #2582333 Report a problem
    6/3/2021Sold--
    Source: Heartland MLS as distributed by MLS GRID #2320243 Report a problem
    5/11/2021Pending sale$270,000$138/sqft
    Source: Heartland MLS as distributed by MLS GRID #2320243 Report a problem
    5/8/2021Listed for sale$270,000+104.5%$138/sqft
    Source: Heartland MLS as distributed by MLS GRID #2320243 Report a problem
    3/2/2011Sold--
    Source: Agent Provided Report a problem
    1/21/2011Listed for sale$132,000$67/sqft
    Source: Reece and Nichols Realtors #1709968 Report a problem

    Public tax history

    YearProperty taxesTax assessment
    2025$2,740 -18.1%$37,690 -18.6%
    2024$3,345 +0.7%$46,323
    2023$3,320 +44.3%$46,323 +62.5%
    2022$2,301 -2%$28,501
    2021$2,348 +4.2%$28,501 +5.2%
    2020$2,254 +2.8%$27,086
    2019$2,192 $27,086 +9.8%
    2018$2,192 -0.6%$24,667
    2017$2,206 +2.1%$24,667 +0.3%
    2016$2,162 +0%$24,605 +1.7%
    2014$2,161 +0.1%$24,199
    2013$2,159 -0.2%$24,199
    2012$2,163 +0.4%$24,199
    2011$2,154 +1.8%$24,199
    2010$2,116 -3.3%$24,199
    2009$2,188 +0.4%$24,199 -4.5%
    2008$2,179 +4.4%$25,341
    2007$2,087 +0.1%$25,341 +6%
    2006$2,086 +6%$23,907
    2005$1,968 +6.8%$23,907 +9%
    2004$1,843 +12.1%$21,933
    2003$1,645 +3%$21,933 +15%
    2002$1,597 +3.1%$19,072
    2001$1,549 $19,072

    Find assessor info on the county website

    Neighborhood: 64086

    Nearby schools

    GreatSchools rating
    Schools provided by the listing agent
    • Elementary: Richardson
    • Middle: Bernard Campbell
    • High: Lee's Summit

    Source: Heartland MLS as distributed by MLS GRID. This data may not be complete. We recommend contacting the local school district to confirm school assignments for this home.

    Get a cash offer in 3 minutes
    Find out how much your home could sell for in as little as 3 minutes with a no-obligation cash offer.
    Estimated market value
    $309,900
    Get a cash offer in 3 minutes
    Find out how much your home could sell for in as little as 3 minutes with a no-obligation cash offer.
    Estimated market value
    $309,900