Osprey Isle in Brunswick County. This new two-story duplex is ready for growing households. An open-concept floorplan on the first level maximizes interior space. The luxurious owner's suite is nestled into a private back corner, and a secondary bedroom and full bathroom are located off the foyer. Two additional secondary bedrooms share the second floor with a versatile loft. Future Amenities include pool, picnic area, playground area, sidewalks in the community and common areas. Osprey Isle is close to the beach, golfing, shopping, schools, hospital, and restaurants. Amenities coming soon ***Photos are of a furnished model in another community. These photos do not reflect color selections and options of actual home for sale***
New construction
Price cut: $10K (7/18)
$234,900
2129 Osprey Isle Lane SW Lot 91 Berkley, Ocean Isle Beach, NC 28469
4beds
1,965sqft
:
Get pre-qualified$1,517/mo
Townhouse
Built in 2026
6,534 Square Feet Lot
$234,300 Zestimate®
$120/sqft
$135/mo HOA
What's special
- 25 days |
- 197 |
- 13 |
Likely to sell faster than
Zillow last checked:
Listing updated:
Listed by:
Darrell R. Pratt 503-857-8846,
Lennar Sales Corp.,
Kimberly B. Robinson 843-999-2651,
Lennar Sales Corp.
Source: Hive MLS,MLS#: 100585465 Originating MLS: Brunswick County Association of Realtors
Originating MLS: Brunswick County Association of RealtorsFacts & features
Interior
Bedrooms & bathrooms
- Bedrooms: 4
- Bathrooms: 3
- Full bathrooms: 3
Rooms
- Room types: Master Bedroom, Bedroom 2, Bedroom 3, Bedroom 4, Great Room, Breakfast Nook, Loft
Primary bedroom
- Level: First
- Dimensions: 12 x 16
Bedroom 2
- Level: Second
- Dimensions: 10 x 15
Bedroom 3
- Level: Second
- Dimensions: 13 x 13
Bedroom 4
- Level: First
- Dimensions: 9 x 10
Breakfast nook
- Dimensions: 13 x 9
Great room
- Level: First
- Dimensions: 12 x 13
Loft
- Level: Second
- Dimensions: 17 x 11
Heating
- Electric, Heat Pump
Cooling
- Central Air
Appliances
- Included: Built-In Microwave, Disposal, Dishwasher, Electric Range
- Laundry: Dryer Hookup, Washer Hookup, Laundry Closet
Features
- Master Downstairs, Walk-in Closet(s), Solid Surface, Pantry, Walk-In Closet(s)
- Flooring: Carpet, Vinyl
- Attic: Scuttle
Interior area
- Total structure area: 1,965
- Total interior livable area: 1,965 sqft
Property
Parking
- Total spaces: 1
- Parking features: Paved
- Attached garage spaces: 1
Features
- Levels: Two
- Patio & porch: Patio
- Fencing: None
- Has view: Yes
- View description: See Remarks
- Frontage type: See Remarks
Lot
- Size: 6,534 Square Feet
- Dimensions: 27 x 124 x 52 x 110
Details
- Parcel number: 212id047
- Zoning: R75
- Special conditions: Standard
Construction
Type & style
- Home type: Townhouse
- Property subtype: Townhouse
Materials
- Vinyl Siding, Wood Frame
- Foundation: Slab
- Roof: Shingle
Condition
- New construction: Yes
- Year built: 2026
Utilities & green energy
- Sewer: Public Sewer
- Water: Public
- Utilities for property: Sewer Connected, Water Connected
Community & HOA
Community
- Subdivision: Osprey Isle
HOA
- Has HOA: Yes
- HOA fee: $1,620 annually
- HOA name: Waccamaw Management
- HOA phone: 843-272-8705
Location
- Region: Ocean Isle Beach
Financial & listing details
- Price per square foot: $120/sqft
- Date on market: 6/30/2026
- Cumulative days on market: 26 days
- Listing agreement: Exclusive Right To Sell
- Listing terms: Cash,Conventional,FHA,VA Loan
- Lease term: Short Term Lease
- Road surface type: Paved
Estimated market value
$234,300
$223,000 - $246,000
$1,941/mo
Price history
| Date | Event | Price |
|---|---|---|
| 7/18/2026 | Price change | $234,900-4.1%$120/sqft |
Source:  Hive MLS #100585465 Report a problem Hive MLS #100585465 Report a problem | ||
| 7/14/2026 | Price change | $244,900-3.9%$125/sqft |
Source: Hive MLS #100585465 Report a problem | ||
| 7/10/2026 | Price change | $254,900-5.6%$130/sqft |
Source: Hive MLS #100585465 Report a problem | ||
| 7/3/2026 | Price change | $269,900-1.5%$137/sqft |
Source: Hive MLS #100585465 Report a problem | ||
| 6/30/2026 | Price change | $274,050-9%$139/sqft |
Source: Hive MLS #100585465 Report a problem | ||
| 6/5/2026 | Pending sale | $301,000$153/sqft |
Source:  CCAR #2612478 Report a problem CCAR #2612478 Report a problem | ||
| 5/19/2026 | Contingent | $301,000$153/sqft |
Source: CCAR #2612478 Report a problem | ||
| 5/14/2026 | Listed for sale | $301,000$153/sqft |
Source: CCAR #2612478 Report a problem | ||
Public tax history
Tax history is unavailable.
Monthly payment
Est. payment
Payment breakdown
Explore the cost of this home by adjusting the details. Changes won't be saved.Climate risks
Neighborhood: 28469
Nearby schools
GreatSchools rating
- 9/10Union ElementaryGrades: K-5Distance: 1 mi
- 4/10Shallotte MiddleGrades: 6-8Distance: 4.8 mi
- 4/10West Brunswick HighGrades: 9-12Distance: 4.1 mi
Schools provided by the listing agent
- Elementary: Union
- Middle: Shallotte Middle
- High: West Brunswick
Source: Hive MLS. This data may not be complete. We recommend contacting the local school district to confirm school assignments for this home.
- $214,9003 bd3 ba1.4k sqft2125 Osprey Isle Ln SW #90, Ocean Isle Beach, NC 28469New Construction
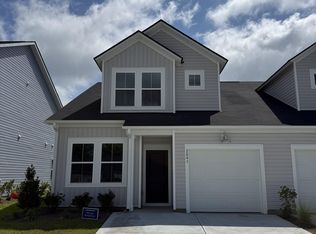
- $224,7003 bd3 ba1.4k sqft2121 Osprey Isle Ln SW #89, Ocean Isle Beach, NC 28469Pending

- $272,5004 bd3 ba1.9k sqft2124 Osprey Isle Ln SW #62, Ocean Isle Beach, NC 28469Pending
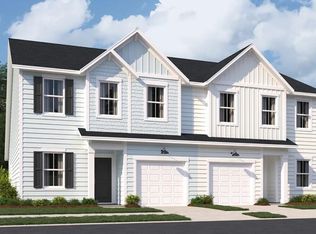
- $209,9003 bd3 ba1.4k sqft2128 Osprey Isle Ln SW #63, Ocean Isle Beach, NC 28469New Construction
- $209,9003 bd3 ba1.4k sqft2132 Osprey Isle Ln SW #64, Ocean Isle Beach, NC 28469New Construction
- $219,9003 bd3 ba1.4k sqft2109 Osprey Isle Ln SW #86, Ocean Isle Beach, NC 28469Pending
- $270,8003 bd2 ba1.4k sqft6389 Swainson St SW LOT 214, Ocean Isle Beach, NC 28469Pending
- $219,5003 bd3 ba1.4k sqft2105 Osprey Isle Ln SW #85, Ocean Isle Beach, NC 28469Pending
A local agent can set up tours, give advice and negotiate with sellers.
Similar homes
- $234,9004 bd3 ba1.9k sqft2168 Osprey Isle Lane SW #136, Ocean Isle Beach, NC 28469New Construction

 MLS ID #2613349, Darrell R Pratt, Lennar Carolinas LLC. CCAR
 - from $270,0003 bd3 ba1.4k sqftBLAKELY Plan, Osprey Isle : Tidewater, Ocean Isle Beach, NC 28469New Construction
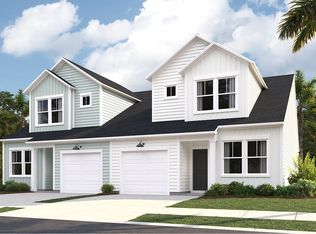 Lennar Homes
 - $214,9003 bd3 ba1.4k sqft2125 Osprey Isle Ln SW, Ocean Isle Beach, NC 28469New Construction
 Lennar Homes
 - from $291,5004 bd2 ba1.6k sqftRAMSEY Plan, Osprey Isle : Watermill Collection, Ocean Isle Beach, NC 28469New Construction
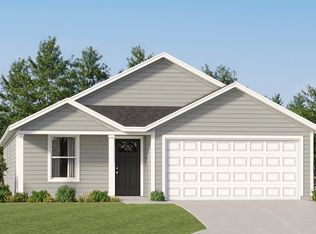 Lennar Homes
 - $265,8003 bd2 ba1.2k sqft6430 Swainson St SW, Ocean Isle Beach, NC 28469New ConstructionLennar Homes
- from $310,5004 bd3 ba1.8k sqftLITTLETON Plan, Osprey Isle : Watermill Collection, Ocean Isle Beach, NC 28469New ConstructionLennar Homes
- from $274,5003 bd2 ba1.2k sqftBECKMAN Plan, Osprey Isle : Watermill Collection, Ocean Isle Beach, NC 28469New ConstructionLennar Homes
- $301,9004 bd3 ba1.8k sqft6422 Swainson St SW, Ocean Isle Beach, NC 28469New ConstructionLennar Homes
- from $284,5003 bd2 ba1k sqftPEARCE Plan, Osprey Isle : Watermill Collection, Ocean Isle Beach, NC 28469New ConstructionLennar Homes
- $217,9503 bd3 ba1.4k sqft2118 Wild Indigo Cir NW, Calabash, NC 28467New ConstructionLennar Homes
- $309,9003 bd2 ba1.7k sqft454 Hinton Ln SW, Ocean Isle Beach, NC 28469New ConstructionLogan Homes
- $220,4903 bd3 ba1.4k sqft2156 Wild Indigo Cir NW, Calabash, NC 28467New ConstructionLennar Homes
- $217,4503 bd3 ba1.4k sqft2118 Wild Indigo Circle NW Lot 194, Calabash, NC 28467New Construction
 MLS ID #100572326, Ethan M Martin, Lennar Sales Corp.. Hive MLS
 - $205,4903 bd3 ba1.4k sqft2143 Wild Indigo Cir NW, Calabash, NC 28467New ConstructionLennar Homes
- from $268,5003 bd3 ba1.4k sqftBLAKELY Plan, Brunswick Plantation : Tidewater, Calabash, NC 28467New ConstructionLennar Homes
- $215,4903 bd3 ba1.4k sqft2151 Wild Indigo Cir NW, Calabash, NC 28467New ConstructionLennar Homes
- from $318,0004 bd3 ba1.8k sqftWILMINGTON Plan, Wood Stork Landing : American Dream Series, Ocean Isle Beach, NC 28469New ConstructionLennar Homes
- $214,9003 bd2 ba1.2k sqft112 Birchwood Dr. Lot 02, Longs, SC 29568New ConstructionMLS ID #2618284, Douglas T Martin, Lennar Carolinas LLC. CCAR
- $299,9903 bd2 ba1.7k sqft3472 Sandhill Crane Dr SW, Ocean Isle Beach, NC 28469New ConstructionLennar Homes
- $261,9003 bd2 ba1.3k sqft4226 Milkweed Road, Shallotte, NC 28470New ConstructionHive MLS
