Skip main navigation
Sold for $282,700
  • $282,700

    2129 Palm Tree Dr, Poinciana, FL 34759

    2beds
    1,367sqft
    Single Family Residence
    Built in 2021
    5,841 Square Feet Lot
    $275,500 Zestimate®
    $207/sqft
    $1,981 Estimated rent

    Home value

    $275,500

    Estimated sales range

    Not available

    $1,981/mo

    Zestimate® history
    Loading
    Loading...

    Owner options

    List your home for rent

    $1,981/mo

    Rent Zestimate®

    Find your next renter with Zillow Rental Manager. Plus, with online applications, you can quickly screen prospective tenants – for free.

    Learn more

    $1,981/mo

    Rent Zestimate®

    Refinance and save

    $2,296/mo

    Est. payment

    Refinancing to a lower rate could help reduce your monthly payments and save thousands over the life of the loan.

    See today's rates

    $2,296/mo

    Est. payment

    Explore your selling options

    Work with a Zillow partner agent

    Leverage their expertise and Zillow's premium Showcase listings to get your home seen by more buyers.

    Get started

    List with your own agent

    Get your home in front of millions of buyers by listing it on Zillow.

    Learn how to do it

    Sell it yourself

    Take full control of how buyers see your home on Zillow by listing For Sale by Owner (FSBO).

    List your home

    What's special

    Island cabinetsExtended lanaiQuartz countertopsOpen floorplanLuxury porcelain wood-look tileCorner lotPlantation shutters
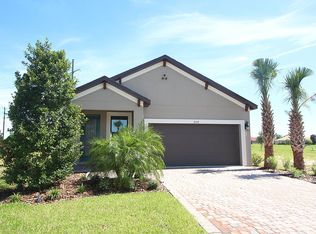
    Seller Motivated! Bring all offers! Welcome home to this PRIVATE VIEW W/ NO REAR NEIGHBORS, CORNER LOT, BRAND NEW, MOVE-IN READY *SALINA* model located in one of Central Florida's Top 55+ Communities - Solivita! This home is perfectly located just minutes & WALKING DISTANCE from all the activities & restaurants in Solivita’s Village Center! Completed Building in 2021, this home is BRAND NEW and has all the Energy Efficiency you’re looking for! Enjoy the gorgeous landscaping and curb appeal as you walk into a stunning open floorplan featuring 2 bedrooms and 2 bathrooms in a convenient split floorplan. As you walk in through your GLASS FRONT DOOR, to the left you have a large Laundry Room with 42” Cabinets and Utility Sink. Fall in love with the Luxury Porcelain Wood-Look Tile throughout all the entertainment, living and dining areas. Enjoy all your PLANTATION SHUTTERS on all your energy efficient windows! The large kitchen features quartz countertops and a beautiful backsplash to match, Stainless Steel appliances, and even extra island cabinets! The kitchen is open and overlooks the dinette area and family room, that leads to 8’ glass sliders to the Extended Lanai that overlooks your PRIVATE VIEW WITH NO REAR NEIGHBORS! The expansive living room has tray ceiling with crown moulding. The luxurious Master bedroom suite includes large walk-in closet, and ensuite bath appointed with glass shower and seat, and dual sink vanities. Additional upgrades include: Tray Ceilings, Crown Moulding, 5 ¼ Baseboards, Plantation Shutters, Cabinet Crown Moulding, Backsplash, Luxury Wood-Look Tile Throughout Main Areas, Island Cabinets, CORNER LOT, Walking-Distance to the Village Center, and so much more! **3D ZILLOW WALKTHROUGH AVAILABLE** - Solivita offers endless amenities including 14 heated swimming pools, indoor pool and indoor walking track, state of the art fitness centers, pickleball courts, lighted tennis courts, golf, over 250+ clubs to join, 3 community restaurants, Farmers Markets every Monday and Friday, and so much more! Only 30 minutes from Disney and all of Orlando’s major attractions! Publix, Aldi’s & Super Walmart are also just a few miles outside the Main Gate! Convenient to shopping and major roadways. Poinciana Lakes Plaza is a MAJOR NEW SHOPPING CENTER that opened directly across from the Solivita Main Gate! This AMAZING new shopping center features so many restaurants and shopping including: Sprouts Grocery, Ross, TJ MAXX, ULTA Beauty, Hair Cuttery, Burlington, Rack Room Shoes, PETCO, Outback, 5 Guys, First Watch, Urgent Care, Dentist, TD Bank – AND SO MUCH MORE TO COME! Call today to schedule your private showing!

    Zillow last checked:

    Listing updated:

    Listed by:

    Christina Greenslade 407-758-6023,

    FLORIDA PLUS REALTY, LLC 352-901-9100

    Bought with:

    Shonn McCloud, 3328066

    KELLER WILLIAMS CLASSIC

    Source: Stellar MLS,MLS#: G5095758MLS LogoOriginating MLS: Lake and Sumter

    Facts & features

    Interior

    Bedrooms & bathrooms
    • Bedrooms: 2
    • Bathrooms: 2
    • Full bathrooms: 2
    Primary bedroom
    • Features: Walk-In Closet(s)
    • Level: First
    • Area: 210 Square Feet
    • Dimensions: 14x15
    Bedroom 2
    • Features: Built-in Closet
    • Level: First
    • Area: 120 Square Feet
    • Dimensions: 10x12
    Dinette
    • Level: First
    • Area: 135 Square Feet
    • Dimensions: 15x9
    Kitchen
    • Features: Storage Closet
    • Level: First
    • Area: 126 Square Feet
    • Dimensions: 14x9
    Living room
    • Level: First
    • Area: 255 Square Feet
    • Dimensions: 15x17
    Heating
    • Central
    Cooling
    • Central Air
    Appliances
    • Included: Dishwasher, Disposal, Dryer, Electric Water Heater, Microwave, Range, Refrigerator, Washer
    • Laundry: Inside, Laundry Room
    Features
    • Ceiling Fan(s), Eating Space In Kitchen, High Ceilings, Living Room/Dining Room Combo, Open Floorplan, Primary Bedroom Main Floor, Solid Surface Counters, Solid Wood Cabinets, Split Bedroom, Stone Counters, Thermostat, Tray Ceiling(s), Walk-In Closet(s)
    • Flooring: Carpet, Ceramic Tile
    • Windows: Blinds, Double Pane Windows, Low Emissivity Windows, Shutters, Window Treatments
    • Has fireplace: No
    • Common walls with other units/homes: Corner Unit,End Unit
    Interior area
    • Total structure area: 1,944
    • Total interior livable area: 1,367 sqft

    Property

    Parking
    • Total spaces: 2
    • Parking features: Driveway, Garage Door Opener
    • Attached garage spaces: 2
    • Has uncovered spaces: Yes
    Features
    • Levels: One
    • Stories: 1
    • Patio & porch: Covered, Patio, Rear Porch, Screened
    • Exterior features: Garden, Irrigation System, Lighting, Other, Private Mailbox
    • Has view: Yes
    • View description: Garden, Trees/Woods
    • Waterfront features: Lake
    Lot
    • Size: 5,841 Square Feet
    • Features: Cleared, Conservation Area, Corner Lot, Landscaped, Oversized Lot, Private
    • Residential vegetation: Mature Landscaping, Trees/Landscaped
    Details
    • Parcel number: 282714933552005300
    • Special conditions: None

    Construction

    Type & style
    • Home type: SingleFamily
    • Architectural style: Ranch,Traditional
    • Property subtype: Single Family Residence
    Materials
    • Block, Concrete, Stucco
    • Foundation: Slab
    • Roof: Shingle
    Condition
    • Completed
    • New construction: No
    • Year built: 2021
    Details
    • Builder model: Salina
    • Builder name: Taylor Morrison

    Utilities & green energy

    • Sewer: Public Sewer
    • Water: Public
    • Utilities for property: Cable Available, Electricity Available, Other, Public, Street Lights, Underground Utilities, Water Available

    Community & HOA

    Community
    • Features: Dock, Fishing, Lake, Buyer Approval Required, Clubhouse, Dog Park, Fitness Center, Gated Community - Guard, Golf Carts OK, Golf, Irrigation-Reclaimed Water, Park, Playground, Pool, Restaurant, Sidewalks, Tennis Court(s)
    • Security: Fire Alarm, Gated Community, Security Gate, Security Lights
    • Pet fee: $0 monthly
    • Senior community: Yes
    • Subdivision: SOLIVITA PH 5E-S
    HOA
    • Has HOA: Yes
    • Amenities included: Basketball Court, Cable TV, Clubhouse, Fence Restrictions, Fitness Center, Gated, Golf Course, Maintenance, Other, Park, Pickleball Court(s), Playground, Pool, Recreation Facilities, Sauna, Security, Shuffleboard Court, Spa/Hot Tub, Storage, Tennis Court(s), Trail(s)
    • Services included: 24-Hour Guard, Cable TV, Community Pool, Internet, Maintenance Grounds, Other, Pest Control, Recreational Facilities, Security
    • HOA fee: $428 monthly
    • HOA name: Rudy Batista
    • HOA phone: 855-490-1804
    Location
    • Region: Poinciana

    Financial & listing details

    • Price per square foot: $207/sqft
    • Tax assessed value: $244,726
    • Annual tax amount: $4,738
    • Date on market: 4/17/2025
    • Cumulative days on market: 148 days
    • Listing terms: Cash,Conventional,FHA,VA Loan
    • Ownership: Fee Simple
    • Total actual rent: 0
    • Electric utility on property: Yes
    • Road surface type: Paved, Asphalt

    Price history

    DateEventPrice
    10/22/2025Sold$282,700-5.7%$207/sqft
    Source: Stellar MLS #G5095758 Report a problem
    9/13/2025Pending sale$299,900$219/sqft
    Source: Stellar MLS #G5095758 Report a problem
    7/14/2025Price change$299,900-4.8%$219/sqft
    Source: Stellar MLS #G5095758 Report a problem
    5/29/2025Price change$314,900-4.3%$230/sqft
    Source: Stellar MLS #G5095758 Report a problem
    4/17/2025Listed for sale$329,000+8.5%$241/sqft
    Source: Stellar MLS #G5095758 Report a problem
    8/21/2024Listing removed$303,300$222/sqft
    Source: Stellar MLS #S5050191 Report a problem
    6/26/2021Pending sale$303,300$222/sqft
    Source: Stellar MLS #S5050191 Report a problem
    5/11/2021Listing removed--
    Source: Stellar MLS #S5050191 Report a problem
    5/5/2021Listed for sale$303,300$222/sqft
    Source: Stellar MLS #S5050191 Report a problem

    Public tax history

    YearProperty taxesTax assessment
    2025$3,176 -4.8%$244,726 -4.5%
    2024$3,335 +5.5%$256,311 +10%
    2023$3,160 +12.3%$233,010 +10%
    2022$2,815 +407.8%$211,827 +429.6%
    2021$554 -0.8%$40,000
    2020$559 -2.9%$40,000
    2019$576 $40,000
    Find assessor info on the county website

    Neighborhood: 34759

    Nearby schools

    GreatSchools rating
    Get a cash offer in 3 minutes
    Find out how much your home could sell for in as little as 3 minutes with a no-obligation cash offer.
    Estimated market value
    $275,500
    Get a cash offer in 3 minutes
    Find out how much your home could sell for in as little as 3 minutes with a no-obligation cash offer.
    Estimated market value
    $275,500