Skip main navigation
Closed
  • $107,500

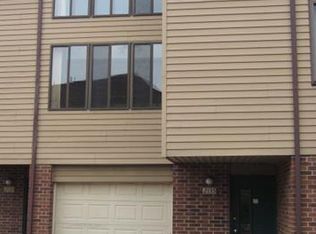
    2129 Penguin Ave, Akron, OH 44319

    1beds
    998sqft
    Townhouse, Condominium
    Built in 1973
    -- sqft lot
    $107,500 Zestimate®
    $108/sqft
    $1,338 Estimated rent

    Home value

    $107,500

    $102,000 - $113,000

    $1,338/mo

    Zestimate® history
    Loading
    Loading...

    Owner options

    List your home for rent

    $1,338/mo

    Rent Zestimate®

    Find your next renter with Zillow Rental Manager. Plus, with online applications, you can quickly screen prospective tenants – for free.

    Learn more

    $1,338/mo

    Rent Zestimate®

    Refinance and save

    $831/mo

    Est. payment

    Refinancing to a lower rate could help reduce your monthly payments and save thousands over the life of the loan.

    See today's rates

    $831/mo

    Est. payment

    Explore your selling options

    Work with a Zillow partner agent

    Leverage their expertise and Zillow's premium Showcase listings to get your home seen by more buyers.

    Get started

    List with your own agent

    Get your home in front of millions of buyers by listing it on Zillow.

    Learn how to do it

    Sell it yourself

    Take full control of how buyers see your home on Zillow by listing For Sale by Owner (FSBO).

    List your home

    What's special

    Fully updated kitchenFully remodeled bathroomNew gas grill includedModern industrial styleNew appliancesGround-level laundry roomHuge great room
    Looking to Rent? Stop! Come see this amazing, fully remodeled townhouse that will save you $$! Done in a Modern Industrial style, this 1-bedroom, 1.5 bath mirrors your favorite coffee shop or local tavern. The amazing floor plan includes a ground-level laundry room and half bath, garage, and extra storage space. The main level offers a huge great room, a fully updated kitchen with new appliances, cabinets, and fixtures, and sliding doors leading to a rear deck with private views and a new gas grill included! The incredible upper level is graced with a vaulted ceiling in an 18x15 bedroom space, loft area perfect for flex use, and a fully remodeled bathroom. Just a hint of the expansive updates include all new flooring, ceilings, paint, electric, plumbing, A/C, hot water tank, kitchen, bathroom, and even reclaimed barn wood on an accent wall! This is a must-see! Make your appointment today!

    Zillow last checked:

    Listing updated:

    Listing Provided by:

    Michael F Addessi 330-324-2422 maddessi30@gmail.com,

    RE/MAX Crossroads Properties

    Bought with:

    Jeff Tyger, 2021004407

    EXP Realty, LLC.

    Dustin A Purtan, 2024004721

    EXP Realty, LLC.

    Source: MLS Now,MLS#: 5216032MLS LogoOriginating MLS: Stark Trumbull Area REALTORS

    Facts & features

    Interior

    Bedrooms & bathrooms
    • Bedrooms: 1
    • Bathrooms: 2
    • Full bathrooms: 1
    • 1/2 bathrooms: 1
    Primary bedroom
    • Description: Flooring: Luxury Vinyl Tile
    • Features: Vaulted Ceiling(s), Window Treatments
    • Level: Second
    • Dimensions: 18 x 15
    Great room
    • Description: Flooring: Luxury Vinyl Tile
    • Features: Window Treatments
    • Level: First
    • Dimensions: 26 x 16
    Kitchen
    • Description: Flooring: Luxury Vinyl Tile
    • Level: First
    • Dimensions: 11 x 7
    Laundry
    • Description: Flooring: Luxury Vinyl Tile
    • Level: Lower
    • Dimensions: 12 x 4
    Loft
    • Description: Flooring: Luxury Vinyl Tile
    • Level: Second
    • Dimensions: 8 x 6
    Heating
    • Forced Air, Gas
    Cooling
    • Central Air
    Appliances
    • Included: Dryer, Dishwasher, Disposal, Microwave, Range, Refrigerator, Washer
    • Laundry: Lower Level
    Features
    • Vaulted Ceiling(s)
    • Has basement: No
    • Has fireplace: No
    Interior area
    • Total structure area: 998
    • Total interior livable area: 998 sqft
    • Finished area above ground: 998

    Property

    Parking
    • Total spaces: 1
    • Parking features: Driveway, Garage
    • Garage spaces: 1
    Features
    • Levels: Two
    • Stories: 2
    • Patio & porch: Balcony
    • Exterior features: Balcony
    Lot
    • Size: 871.20 sqft
    Details
    • Parcel number: 1907740

    Construction

    Type & style
    • Home type: Condo
    • Property subtype: Townhouse, Condominium
    Materials
    • Aluminum Siding, Brick
    • Foundation: Slab
    • Roof: Asphalt
    Condition
    • Year built: 1973

    Utilities & green energy

    • Sewer: Public Sewer
    • Water: Public

    Community & neighborhood

    Location
    • Region: Akron
    • Subdivision: Penguin Condominiums

    HOA & financial

    HOA
    • Has HOA: Yes
    • HOA fee: $246 monthly
    • Services included: Association Management, Common Area Maintenance, Insurance, Maintenance Grounds, Maintenance Structure, Reserve Fund, Sewer, Snow Removal, Trash, Water
    • Association name: Penguin Condominums

    Price history

    DateEventPrice
    6/22/2026Sold$107,500-2.2%$108/sqft
    Source: MLS Now #5216032 Report a problem
    6/8/2026Pending sale$109,900$110/sqft
    Source: MLS Now #5216032 Report a problem
    6/4/2026Listed for sale$109,900+260.3%$110/sqft
    Source: MLS Now #5216032 Report a problem
    10/22/2009Sold$30,500-10.3%$31/sqft
    Source: Public Record Report a problem
    4/24/2009Sold$34,000$34/sqft
    Source: Public Record Report a problem

    Public tax history

    YearProperty taxesTax assessment
    2025$1,420 +3.4%$22,290
    2024$1,374 +4.6%$22,290
    2023$1,313 +33.6%$22,290 +62%
    2022$983 +5.9%$13,759
    2021$928 $13,759
    2020-- $13,759 +40.1%
    2019$707 +0.9%$9,818 +0.1%
    2018$701 -9.7%$9,810
    2017$777 $9,810 -8.5%
    2016$777 $10,720
    2015$777 +2.7%$10,720
    2014$756 -33.5%$10,720 -34.3%
    2013$1,136 +8.1%$16,320
    2012$1,051 +1.4%$16,320 0%
    2011$1,036 -4.6%$16,328 -9.2%
    2010$1,086 $17,990
    2009-- $17,990
    2008$962 +1.1%$17,990 -3.4%
    2007$951 +2.5%$18,631
    2006$928 +5.4%$18,631
    2005$880 $18,631 +5%
    2004-- $17,745
    2003$878 +20.3%$17,745
    2002$730 +9%$17,745 +21.2%
    2001$670 -0.2%$14,641
    2000$671 $14,641

    Find assessor info on the county website

    Neighborhood: 44319

    Nearby schools

    GreatSchools rating
    Schools provided by the listing agent
    • District: Coventry LSD - 7704

    Source: MLS Now. This data may not be complete. We recommend contacting the local school district to confirm school assignments for this home.

    Get a cash offer in 3 minutes
    Find out how much your home could sell for in as little as 3 minutes with a no-obligation cash offer.
    Estimated market value
    $107,500
    Get a cash offer in 3 minutes
    Find out how much your home could sell for in as little as 3 minutes with a no-obligation cash offer.
    Estimated market value
    $107,500