Introducing this exquisite colonial-style home, boasting 3 generous bedrooms and 2 1/2 baths within its nearly 2000 sq. ft. of comfortable living space. A harmonious blend of charm and modern elegance, this home has recently undergone a meticulous upgrade, featuring new pristine hardwood floors that grace the foyer, kitchen, and living room. The living room opens to the kitchen creating a warm and inviting atmosphere for family and guests. Newly installed carpeting blankets the remaining living areas, providing comfort underfoot. Immerse yourself in a fresh ambiance as every inch of the interior has been adorned with a fresh coat of paint, enhancing the overall appeal. The bathrooms have undergone tasteful renovations, elevating their aesthetic and functionality. The bedrooms, generously sized, offer ample space for comfort and personalization, with the primary bedroom featuring a capacious walk-in closet, adding a touch of luxury to your daily routine.
Sold for $340,000
$340,000
2129 Pine Glen Ct, Sandston, VA 23150
3beds
1,912sqft
Single Family Residence
Built in 2003
8,973 Square Feet Lot
$359,500 Zestimate®
$178/sqft
$2,457 Estimated rent
Home value
$359,500
$342,000 - $377,000
$2,457/mo
Zestimate® history
Owner options
List your home for rent
$2,457/mo
Rent Zestimate®
Find your next renter with Zillow Rental Manager. Plus, with online applications, you can quickly screen prospective tenants – for free.
$2,457/mo
Rent Zestimate®
Refinance and save
$2,123/mo
Est. payment
Refinancing to a lower rate could help reduce your monthly payments and save thousands over the life of the loan.
$2,123/mo
Est. payment
Explore your selling options
Work with a Zillow partner agent
Leverage their expertise and Zillow's premium Showcase listings to get your home seen by more buyers.
Get startedList with your own agent
Get your home in front of millions of buyers by listing it on Zillow.
Learn how to do itSell it yourself
Take full control of how buyers see your home on Zillow by listing For Sale by Owner (FSBO).
List your homeWhat's special
Modern eleganceFresh coat of paintComfortable living spaceNew pristine hardwood floors
Zillow last checked:
Listing updated:
Listed by:
Catina Jones (804)775-2000,
ICON Realty Group,
LaDonna Lewis 804-852-0710,
ICON Realty Group
Bought with:
Jascinta Emile, 0225185724
AARE
Source: CVRMLS,MLS#: 2402107 Originating MLS: Central Virginia Regional MLS
Originating MLS: Central Virginia Regional MLSFacts & features
Interior
Bedrooms & bathrooms
- Bedrooms: 3
- Bathrooms: 3
- Full bathrooms: 2
- 1/2 bathrooms: 1
Primary bedroom
- Level: Second
- Dimensions: 0 x 0
Bedroom 2
- Level: Second
- Dimensions: 0 x 0
Bedroom 3
- Level: Second
- Dimensions: 0 x 0
Dining room
- Level: First
- Dimensions: 0 x 0
Family room
- Level: First
- Dimensions: 0 x 0
Other
- Description: Tub & Shower
- Level: Second
Half bath
- Level: First
Kitchen
- Level: First
- Dimensions: 0 x 0
Laundry
- Level: First
- Dimensions: 0 x 0
Living room
- Level: First
- Dimensions: 0 x 0
Heating
- Forced Air, Natural Gas
Cooling
- Central Air
Appliances
- Included: Electric Water Heater
Features
- Basement: Crawl Space
- Attic: Pull Down Stairs
Interior area
- Total interior livable area: 1,912 sqft
- Finished area above ground: 1,912
Property
Parking
- Parking features: Driveway, Paved
- Has uncovered spaces: Yes
Features
- Levels: Two
- Stories: 2
- Exterior features: Paved Driveway
- Pool features: None
- Fencing: None
Lot
- Size: 8,973 Square Feet
Details
- Parcel number: 8327160293
- Zoning description: R4C
Construction
Type & style
- Home type: SingleFamily
- Architectural style: Colonial
- Property subtype: Single Family Residence
Materials
- Frame, Vinyl Siding
- Roof: Composition,Shingle
Condition
- Resale
- New construction: No
- Year built: 2003
Utilities & green energy
- Sewer: Public Sewer
- Water: Public
Community & HOA
Community
- Subdivision: Pine Creek
HOA
- Has HOA: Yes
- Services included: Common Areas
- HOA fee: $75 annually
Location
- Region: Sandston
Financial & listing details
- Price per square foot: $178/sqft
- Tax assessed value: $295,600
- Annual tax amount: $2,512
- Date on market: 1/18/2026
- Ownership: Individuals
- Ownership type: Sole Proprietor
Price history
| Date | Event | Price |
|---|---|---|
| 3/22/2024 | Sold | $340,000-2.9%$178/sqft |
Source:  CVRMLS #2402107 Report a problem CVRMLS #2402107 Report a problem | ||
| 2/23/2024 | Pending sale | $350,000$183/sqft |
Source: CVRMLS #2402107 Report a problem | ||
| 2/20/2024 | Listed for sale | $350,000+55.6%$183/sqft |
Source: CVRMLS #2402107 Report a problem | ||
| 11/15/2013 | Listing removed | $1,295$1/sqft |
Source: Go Section8 Report a problem | ||
| 11/12/2013 | Listed for rent | $1,295$1/sqft |
Source: Go Section8 Report a problem | ||
| 10/14/2012 | Listing removed | $1,295$1/sqft |
Source: Owner Report a problem | ||
| 8/16/2012 | Listed for rent | $1,295$1/sqft |
Source: Owner Report a problem | ||
| 8/29/2006 | Sold | $225,000+35.8%$118/sqft |
Source: Public Record Report a problem | ||
| 7/24/2003 | Sold | $165,708+487.6%$87/sqft |
Source: Public Record Report a problem | ||
| 5/8/2003 | Sold | $28,200$15/sqft |
Source: Public Record Report a problem | ||
Public tax history
| Year | Property taxes | Tax assessment |
|---|---|---|
| 2025 | $2,854 +4.3% | $343,900 +6.8% |
| 2024 | $2,736 +8.9% | $321,900 +8.9% |
| 2023 | $2,513 +23.5% | $295,600 +23.5% |
| 2022 | $2,035 +9.7% | $239,400 +12.2% |
| 2021 | $1,856 +9.2% | $213,300 +1.7% |
| 2020 | $1,699 +2.1% | $209,700 +7.4% |
| 2019 | $1,664 | $195,300 +2.1% |
| 2018 | $1,664 +121% | $191,300 +10.5% |
| 2017 | $753 -46.6% | $173,100 +6.7% |
| 2016 | $1,411 +5.9% | $162,200 +5.9% |
| 2015 | $1,333 | $153,200 |
| 2014 | $1,333 | $153,200 |
| 2013 | -- | $153,200 -10.6% |
| 2012 | -- | $171,300 -2.8% |
| 2011 | -- | $176,300 |
| 2010 | -- | $176,300 -17.2% |
| 2009 | -- | $212,800 |
| 2008 | -- | -- |
| 2006 | -- | -- |
| 2005 | -- | -- |
| 2004 | -- | -- |
| 2003 | -- | -- |
| 2002 | -- | -- |
Find assessor info on the county website
Neighborhood: 23150
Nearby homes
- $333,5003 bd3 ba1.6k sqft2125 Pine Glen Ct, Sandston, VA 23150Off Market
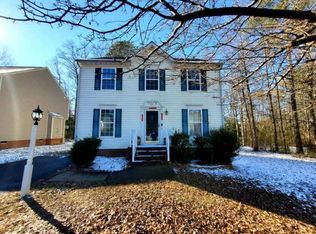
- $412,5004 bd2 ba2.6k sqft829 Howard St, Sandston, VA 23150Off Market
- $383,0004 bd3 ba2.2k sqft825 Howard St, Sandston, VA 23150Off Market

- $431,8004 bd3 ba2.6k sqft2121 Pine Glen Ct, Sandston, VA 23150Off Market
- $337,7004 bd3 ba1.7k sqft821 Howard St, Sandston, VA 23150Off Market
- $316,5003 bd2 ba1.5k sqft2120 Pine Glen Ct, Sandston, VA 23150Off Market
- $345,5003 bd2 ba1.7k sqft2124 Pine Glen Ct, Sandston, VA 23150Off Market
- $313,2003 bd2 ba1.5k sqft2117 Pine Glen Ct, Sandston, VA 23150Off Market
Nearby schools
GreatSchools rating
- 3/10Seven Pines Elementary SchoolGrades: PK-5Distance: 0.8 mi
- 2/10Elko Middle SchoolGrades: 6-8Distance: 3.8 mi
- 2/10Varina High SchoolGrades: 9-12Distance: 5.8 mi
Schools provided by the listing agent
- Elementary: Seven Pines
- Middle: Rolfe
- High: Varina
Source: CVRMLS. This data may not be complete. We recommend contacting the local school district to confirm school assignments for this home.
Get a cash offer in 3 minutes
Find out how much your home could sell for in as little as 3 minutes with a no-obligation cash offer.
Estimated market value
$359,500
Get a cash offer in 3 minutes
Find out how much your home could sell for in as little as 3 minutes with a no-obligation cash offer.
Estimated market value
$359,500
- Virginia
- Henrico County
- Sandston
- 23150
- 2129 Pine Glen Ct
Nearby cities
Nearby zip codes
Other Sandston Topics
