Experience Elevated Mountain Living in This Extraordinary Custom Mountain Home! Perched gracefully on a scenic hillside, this custom two-level mountain cabin offers a rare blend of luxury, craftsmanship, and breathtaking panoramic views. Thoughtfully designed with comfort and convenience in mind, the home is equipped with its own private elevator, ensuring effortless access between levels. Inside, you'll find multiple inviting living spaces, perfect for gathering, relaxing, and entertaining. The flexible floorplan includes 4 bedrooms and 3 beautifully finished bathrooms, providing ample room for family and guests. A dedicated dining area anchors the main level, complemented by a wine cooler and a lower-level bar, creating a true entertainer's retreat. At the heart of the home is a newly remodeled chef's kitchen, showcasing premium finishes, custom cabinetry, and high-end appliances. Walls of windows facing both east and west flood the home with natural light and capture sweeping mountain vistas from sunrise to sunset. Wherever you stand, meticulous attention to detail is evident in every fixture, finish, and design choice. Step outside to enjoy multiple outdoor living areas, including multi-tier patios ideal for lounging, dining, or simply taking in the surrounding natural beauty. The property also features an impressive exposed aggregate concrete driveway and a spacious two-car garage, providing both style and practicality. A perfect blend of elegance and mountain charm, this exceptional cabin delivers a truly elevated lifestylewith views, features, and craftsmanship that must be experienced to be fully appreciated.
Closed
$860,000
2129 Pine Wood Ln, Pinetop, AZ 85935
4beds
3baths
3,184sqft
Single Family Residence
Built in 2005
0.57 Acres Lot
$860,900 Zestimate®
$270/sqft
$3,817 Estimated rent
Home value
$860,900
$775,000 - $956,000
$3,817/mo
Zestimate® history
Owner options
List your home for rent
$3,817/mo
Rent Zestimate®
Find your next renter with Zillow Rental Manager. Plus, with online applications, you can quickly screen prospective tenants – for free.
$3,817/mo
Rent Zestimate®
Refinance and save
$4,159/mo
Est. payment
Refinancing to a lower rate could help reduce your monthly payments and save thousands over the life of the loan.
$4,159/mo
Est. payment
Explore your selling options
Work with a Zillow partner agent
Leverage their expertise and Zillow's premium Showcase listings to get your home seen by more buyers.
Get startedList with your own agent
Get your home in front of millions of buyers by listing it on Zillow.
Learn how to do itSell it yourself
Take full control of how buyers see your home on Zillow by listing For Sale by Owner (FSBO).
List your homeWhat's special
Custom two-level mountain cabinMultiple inviting living spacesPrivate elevatorSpacious two-car garageDedicated dining areaWine coolerLower-level bar
Zillow last checked:
Listing updated:
Listed by:
Todd W Fernau 928-521-0172,
Advantage Realty Professionals - Lakeside
Bought with:
Torreon Realty
Source: WMAOR,MLS#: 258725
Facts & features
Interior
Bedrooms & bathrooms
- Bedrooms: 4
- Bathrooms: 3
Heating
- Forced Air, Wood
Cooling
- Central Air
Appliances
- Laundry: Utility Room
Features
- Vaulted Ceiling(s), Shower, Tub/Shower, Double Vanity, Dressing Area, Full Bath, Pantry, Formal Dining Room, Breakfast Bar, Central Vacuum, Wet Bar, Split Bedroom, Wine Storage
- Flooring: Carpet, Wood, Tile
- Windows: Double Pane Windows, Drapes, Insulated Windows, Tinted Windows
- Has fireplace: Yes
- Fireplace features: Living Room, Fireplace - 2 or More
Interior area
- Total structure area: 3,184
- Total interior livable area: 3,184 sqft
Property
Parking
- Parking features: Garage Door Opener
- Has garage: Yes
Accessibility
- Accessibility features: Accessible Approach with Ramp, Accessible Bedroom, Accessible Full Bath, Accessible Parking, Visitor Bathroom, See Remarks
Features
- Patio & porch: Patio, Deck
- Exterior features: Rain Gutters, Outdoor Grill
- Fencing: Privacy
- Has view: Yes
- View description: Panoramic
Lot
- Size: 0.57 Acres
- Features: Wooded, Tall Pines On Lot, Drip System
Details
- Additional parcels included: No
- Parcel number: 31150278
Construction
Type & style
- Home type: SingleFamily
- Architectural style: Chalet,Cabin
- Property subtype: Single Family Residence
Materials
- Wood Frame
- Foundation: Slab
- Roof: Shingle,Pitched
Condition
- Year built: 2005
Utilities & green energy
- Electric: Navopache
- Gas: Propane, Propane Tank Leased
- Utilities for property: Sewer Available, Phone Connected, Electricity Connected, Water Connected
Community & HOA
Community
- Security: Smoke Detector(s)
- Subdivision: The Woods at Pinetop
HOA
- HOA name: No
Location
- Region: Pinetop
Financial & listing details
- Price per square foot: $270/sqft
- Tax assessed value: $829,256
- Annual tax amount: $4,608
- Date on market: 4/16/2026
- Ownership type: No
- Electric utility on property: Yes
- Road surface type: Paved
Price history
| Date | Event | Price |
|---|---|---|
| 4/15/2026 | Sold | $860,000-3.4%$270/sqft |
Source:  WMAOR #258725 Report a problem WMAOR #258725 Report a problem | ||
| 1/21/2026 | Price change | $889,900-1.1%$279/sqft |
Source: WMAOR #258725 Report a problem | ||
| 11/20/2025 | Listed for sale | $899,900+12.3%$283/sqft |
Source: WMAOR #258725 Report a problem | ||
| 8/7/2020 | Sold | $801,000+0.3%$252/sqft |
Source: WMAOR #229744 Report a problem | ||
| 5/24/2020 | Listed for sale | $799,000+7.2%$251/sqft |
Source: Infinity Wealth Real Estate #229744 Report a problem | ||
| 1/1/2019 | Listing removed | $745,000$234/sqft |
Source: FRANK M. SMITH & ASSOC. #220461 Report a problem | ||
| 6/23/2018 | Listed for sale | $745,000$234/sqft |
Source: FRANK M. SMITH & ASSOC. #220461 Report a problem | ||
Public tax history
| Year | Property taxes | Tax assessment |
|---|---|---|
| 2026 | $4,581 -0.6% | $82,925 +9.1% |
| 2025 | $4,608 -7.8% | $76,040 -4.9% |
| 2024 | $4,996 +9.5% | $79,980 -15.1% |
| 2023 | $4,562 -8.1% | $94,245 +25.6% |
| 2022 | $4,965 +3.9% | $75,062 +10.2% |
| 2021 | $4,779 -0.3% | $68,114 +4.3% |
| 2020 | $4,792 +98.5% | $65,321 |
| 2019 | $2,414 -34.7% | -- |
| 2018 | $3,698 | -- |
| 2017 | $3,698 +6.9% | -- |
| 2016 | $3,461 | -- |
| 2015 | $3,461 | $28,806 |
| 2014 | -- | -- |
| 2013 | -- | -- |
| 2012 | -- | -- |
| 2011 | -- | -- |
| 2010 | -- | -- |
| 2009 | -- | -- |
| 2008 | $3,016 | -- |
| 2007 | -- | -- |
Find assessor info on the county website
Neighborhood: 85935
Nearby homes
- $1,062,6004 bd3 ba3.1k sqft2129 Pinewood Lane, Pinetop, AZ 85935Off Market
- $600,000-- bd-- ba2.2k sqft2151 Pine Wood Ln, Pinetop, AZ 85935Sold
- $472,8003 bd2 ba1.3k sqft2076 Pine Wood Ln, Pinetop, AZ 85935Off Market
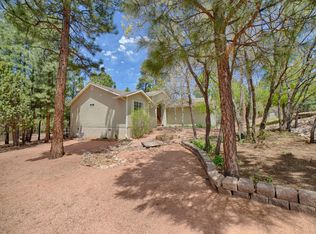
- $1,031,400-- bd-- ba3.9k sqft2067 Pine Wood Ln, Pinetop, AZ 85935Off Market
- $141,797-- bd-- ba-- sqft2175 Pine Wood Ln, Pinetop, AZ 85935Off Market
- $513,400-- bd-- ba1.7k sqft2140 Pine Wood Ln, Pinetop, AZ 85935Off Market
- $--0.46 Acres2038 Pine Wood, Pinetop, AZ 85935Off Market
- $490,4003 bd2 ba1.3k sqft2076 S Pine Wood Ln, Pinetop, AZ 85935Off Market
Nearby schools
GreatSchools rating
- 4/10Blue Ridge Elementary SchoolGrades: PK-6Distance: 3.3 mi
- 4/10Blue Ridge Junior High SchoolGrades: 7-8Distance: 2 mi
- 4/10Blue Ridge High SchoolGrades: 9-12Distance: 2 mi


Get pre-qualified for a loan
At Zillow Home Loans, we can pre-qualify you in as little as 5 minutes with no impact to your credit score.An equal housing lender. NMLS #10287.
- Arizona
- Navajo County
- Pinetop
- 85935
- 2129 Pine Wood Ln
Nearby cities
Nearby zip codes
Other Pinetop Topics
