Skip main navigation
Pending
  • Listed by: John L. Scott Bellingham • Holly Tremaine-Swanson
    Price cut: $10K (8/20)
    $465,000

    2129 Poplar Drive, Ferndale, WA 98248

    3beds
    1,000sqft
    : 
    $2,832/mo
    Get pre-qualified
    Single Family Residence
    Built in 1970
    7,840 Square Feet Lot
    $464,200 Zestimate®
    $465/sqft
    $-- HOA

    What's special

    Laundry areaPass-through kitchenOversized two car garageExpansive yardSpacious corner lotGenerous prep spaceThree bedrooms
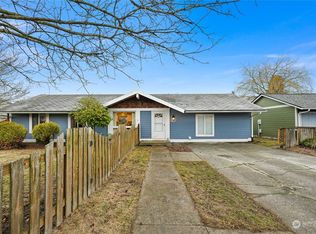
    Situated on a spacious corner lot in a convenient Ferndale location, this lovingly maintained rambler offers comfortable one-level living. The spacious living room welcomes you with an open layout and durable flooring that makes daily living easy. The pass-through kitchen offers excellent flow, generous prep space, and abundant cabinetry. Down the hall are three bedrooms, a laundry area, and a full bathroom with a tub/shower combination. One bedroom currently houses a Murphy bed, making the space multifunctional for an office and guest room. Before stepping out into the thoughtfully designed back yard, you can check into the oversized two car attached garage. Space abounds, giving you room for vehicles, hobbies, and/or storage...all hard to find in this price point! Step outside to a thoughtfully landscaped, fully fenced backyard where you'll find room to garden, play, entertain, or simply relax on the deck. The garden gives you space to grow your own vegetables while the expansive yard offers endless possibilities. There's even a neighborhood park a short distance away! All this combined with everyday conveniences nearby means this move-in ready home delivers comfort, functionality, and a location that's hard to beat at a great value.
    23 days
    365
    27

    Likely to sell faster than

    Zillow last checked:

    Listing updated:

    Listed by:

    Holly Tremaine-Swanson,

    John L. Scott Bellingham

    Source: NWMLS as distributed by MLS GRID,MLS#: 2565651MLS Logo

      Facts & features

      Interior

      Bedrooms & bathrooms
      • Bedrooms: 3
      • Bathrooms: 1
      • Full bathrooms: 1
      • Main level bathrooms: 1
      • Main level bedrooms: 3
      Bedroom
      • Level: Main
      Bedroom
      • Level: Main
      Bedroom
      • Level: Main
      Bathroom full
      • Level: Main
      Entry hall
      • Level: Main
      Kitchen with eating space
      • Level: Main
      Living room
      • Level: Main
      Utility room
      • Level: Main
      Heating
      • Forced Air, Electric
      Cooling
      • None
      Appliances
      • Included: Dishwasher, Disposal, Dryer, Microwave, Refrigerator, Stove(s)/Range(s), Washer, Dishwasher(s), Dryer(s), Garbage Disposal, Microwave(s), Refrigerator(s), Washer(s)
      Features
      • Flooring: Laminate, Vinyl, Carpet
      • Basement: None
      • Has fireplace: No
      Interior area
      • Total structure area: 1,000
      • Total interior livable area: 1,000 sqft

      Property

      Parking
      • Total spaces: 2
      • Parking features: Attached Garage
      • Has attached garage: Yes
      • Covered spaces: 2
      Features
      • Levels: One
      • Stories: 1
      • Entry location: Main
      • Has view: Yes
      • View description: Territorial
      Lot
      • Size: 7,840 Square Feet
      • Features: Corner Lot, Curbs, Paved, Cable TV, Deck, Fenced-Fully, High Speed Internet
      • Topography: Level
      Details
      • Parcel number: 3902303705220000
      • Zoning description: Jurisdiction: City
      • Special conditions: Standard

      Construction

      Type & style
      • Home type: SingleFamily
      • Architectural style: 1 Story
      • Property subtype: Single Family Residence
      Materials
      • Wood Siding
      • Foundation: Poured Concrete
      • Roof: Composition
      Condition
      • Year built: 1970

      Utilities & green energy

      • Electric: Company: Puget Sound Energy
      • Sewer: Sewer Connected, Company: City of Ferndale
      • Water: Public, Company: City of Ferndale

      Community & HOA

      Community
      • Features: Playground
      • Subdivision: Ferndale
      Location
      • Region: Ferndale

      Financial & listing details

      • Price per square foot: $465/sqft
      • Tax assessed value: $423,635
      • Annual tax amount: $3,496
      • Date on market: 8/14/2026
      • Cumulative days on market: 16 days
      • Listing terms: Conventional
      • Inclusions: Dishwasher(s), Dryer(s), Garbage Disposal, Microwave(s), Refrigerator(s), Stove(s)/Range(s), Washer(s)

        Estimated market value

        $464,200

        $441,000 - $487,000

        $2,405/mo

        Price history

        DateEventPrice
        8/22/2026Pending sale$465,000$465/sqft
        Source: NWMLS as distributed by MLS GRID #2565651 Report a problem
        8/20/2026Price change$465,000-2.1%$465/sqft
        Source: NWMLS as distributed by MLS GRID #2565651 Report a problem
        8/7/2026Listed for sale$475,000+15.9%$475/sqft
        Source: NWMLS as distributed by MLS GRID #2565651 Report a problem
        11/10/2022Sold$410,000$410/sqft
        Source: NWMLS as distributed by MLS GRID #1986278 Report a problem
        10/9/2022Pending sale$410,000$410/sqft
        Source: NWMLS as distributed by MLS GRID #1986278 Report a problem
        10/5/2022Price change$410,000-5.7%$410/sqft
        Source: NWMLS as distributed by MLS GRID #1986278 Report a problem
        10/1/2022Listed for sale$435,000$435/sqft
        Source: NWMLS as distributed by MLS GRID #1986278 Report a problem
        9/9/2022Contingent$435,000$435/sqft
        Source: NWMLS as distributed by MLS GRID #1986278 Report a problem
        8/20/2022Listed for sale$435,000+85.1%$435/sqft
        Source: NWMLS as distributed by MLS GRID #1986278 Report a problem
        9/15/2016Sold$235,000+0%$235/sqft
        Source: NWMLS as distributed by MLS GRID #1007476 Report a problem
        8/8/2016Pending sale$234,900$235/sqft
        Source: John L Scott Real Estate #1007476 Report a problem
        8/6/2016Listed for sale$234,900+2.2%$235/sqft
        Source: John L Scott Real Estate #1007476 Report a problem
        10/2/2015Listing removed$229,900$230/sqft
        Source: John L Scott Real Estate #779657 Report a problem
        6/16/2015Price change$229,900-1.3%$230/sqft
        Source: John L Scott Real Estate #779657 Report a problem
        5/1/2015Listed for sale$232,900+2.6%$233/sqft
        Source: John L Scott Real Estate #779657 Report a problem
        6/6/2011Listing removed$227,000$227/sqft
        Source: Dave Ulrich #20732672 Report a problem
        3/17/2011Listed for sale$227,000-0.7%$227/sqft
        Source: RE/MAX Whatcom County Inc. #28075117 Report a problem
        7/15/2008Sold$228,500+3.6%$229/sqft
        Source: NWMLS as distributed by MLS GRID #28075117 Report a problem
        7/25/2005Sold$220,551+71.2%$221/sqft
        Source: Public Record Report a problem
        11/7/2002Sold$128,800+78.4%$129/sqft
        Source: Public Record Report a problem
        3/12/2002Sold$72,200$72/sqft
        Source: Public Record Report a problem

        Public tax history

        YearProperty taxesTax assessment
        2024$3,179 +8.4%$423,635 +0.5%
        2023$2,934 +1.6%$421,476 +19.6%
        2022$2,889 +10.8%$352,418 +21%
        2021$2,607 -0.7%$291,254 +8%
        2020$2,626 $269,686 +14.8%
        2019$2,626 +3.3%$234,889 +9.4%
        2018$2,543 +30%$214,752 +14.1%
        2017$1,956 -14.2%$188,197 +3.5%
        2016$2,281 +19.3%$181,756 +6.2%
        2015$1,912 $171,213 +2.1%
        2014$1,912 -0.2%$167,631 +1.5%
        2013$1,917 $165,184
        2012-- $165,184
        2011-- $165,184 +5.6%
        2010-- $156,379 -8.1%
        2009$1,659 -4.5%$170,115
        2008$1,737 $170,115
        2007$1,737 +43.2%$170,115 +82.9%
        2005$1,213 $93,005
        2004$1,213 -2.7%$93,005
        2003$1,246 +4.7%$93,005
        2002$1,190 +6.9%$93,005 +8.5%
        2001$1,113 $85,680
        2000-- $85,680
        1999-- $85,680
        Find assessor info on the county website

        Monthly payment

        Est. payment

        Payment breakdown

        Explore the cost of this home by adjusting the details. Changes won't be saved.
        All calculations are estimates and provided by Zillow, Inc. for informational purposes only. Actual amounts may vary.
        HOA fees may include property taxes on listings classified as Co-Ops. Contact the listing agent and/or owner for fee details.
        See how much you could borrow to make a competitive offer.

        Climate risks

        Neighborhood: 98248

        Getting around

        42 / 100
        Car-Dependent
        41 / 100
        Somewhat Bikeable

        Nearby schools

        GreatSchools rating
        Schools provided by the listing agent
        • Elementary: Central Elem
        • Middle: Vista Mid
        • High: Ferndale High

        Source: NWMLS as distributed by MLS GRID. This data may not be complete. We recommend contacting the local school district to confirm school assignments for this home.

        A local agent can set up tours, give advice and negotiate with sellers.

        A local lender can help you make sure your offer is ready when you are.

        Browse local experts