Skip main navigation
ActiveErrorPrice cut: $2.5K (7/7)
$222,500
3beds
1,308sqft

2129 Radcliffe Ave, Indianapolis, IN 46227

3beds
1,308sqft
Residential, single family residence
Built in 1956
9,583 sqft
2 Attached garage spaces
$170 price/sqft

What's special

Warm and welcoming layoutIn-ground poolFully fenced backyard

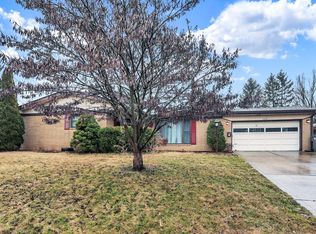
Charming 3-bedroom ranch offering comfort, space, and endless potential! This inviting home features a fully fenced backyard-perfect for pets, play, or entertaining-complete with a covered patio ideal for relaxing evenings or weekend gatherings. Enjoy summer days in your own in-ground pool, creating a private outdoor retreat right at home. Additional storage ...

72 days
|
1,610
|
72
|

Likely to sell faster than

Source: MIBOR as distributed by MLS GRID,MLS#: 22097255MLS Logo
Travel times

Living Room

Kitchen

Dining Room

Zillow last checked:

Listing updated:

Listed by:

Shannon Gilbert 765-532-6503,

Keller Williams Indpls Metro N

Source: MIBOR as distributed by MLS GRID,MLS#: 22097255MLS Logo

Facts & features

Interior

Bedrooms & bathrooms
  • Bedrooms: 3
  • Bathrooms: 2
  • Full bathrooms: 1
  • 1/2 bathrooms: 1
  • Main level bathrooms: 2
  • Main level bedrooms: 3
Primary bedroom
  • Level: Main
  • Area: 140 Square Feet
  • Dimensions: 14x10
Bedroom 2
  • Level: Main
  • Area: 120 Square Feet
  • Dimensions: 12x10
Bedroom 3
  • Level: Main
  • Area: 120 Square Feet
  • Dimensions: 12x10
Family room
  • Level: Main
  • Area: 198 Square Feet
  • Dimensions: 18x11
Kitchen
  • Level: Main
  • Area: 187 Square Feet
  • Dimensions: 17x11
Living room
  • Level: Main
  • Area: 224 Square Feet
  • Dimensions: 16x14
Heating
  • Forced Air
Cooling
  • Central Air
Appliances
  • Included: Electric Oven, Refrigerator
  • Laundry: Connections All
Features
  • Attic Access, Double Vanity, Ceiling Fan(s), Eat-in Kitchen, Smart Thermostat
  • Has basement: No
  • Attic: Access Only
Interior area
  • Total structure area: 1,308
  • Total interior livable area: 1,308 sqft

Property

Parking
  • Total spaces: 2
  • Parking features: Attached
  • Attached garage spaces: 2
Features
  • Levels: One
  • Stories: 1
  • Patio & porch: Covered, Patio
  • Pool features: In Ground
Lot
  • Size: 9,583.2 Square Feet
  • Features: Mature Trees
Details
  • Additional structures: Barn Mini
  • Parcel number: 491031126001021501
  • Horse amenities: None

Construction

Type & style
  • Home type: SingleFamily
  • Architectural style: Ranch
  • Property subtype: Residential, Single Family Residence
Materials
  • Brick
  • Foundation: Crawl Space
Condition
  • New construction: No
  • Year built: 1956

Utilities & green energy

  • Water: Public

Community & HOA

Community
  • Subdivision: Rosedale Hills
HOA
  • Has HOA: No
Location
  • Region: Indianapolis

Financial & listing details

  • Price per square foot: $170/sqft
  • Tax assessed value: $186,300
  • Annual tax amount: $2,248
  • Date on market: 4/28/2026
  • Cumulative days on market: 74 days

Price history

DateEventPrice
7/7/2026Price change$222,500-1.1%$170/sqft
Source: MIBOR as distributed by MLS GRID #22097255 Report a problem
4/28/2026Listed for sale$225,000+134.6%$172/sqft
Source: MIBOR as distributed by MLS GRID #22097255 Report a problem
8/28/2009Sold$95,900$73/sqft
Source: MIBOR as distributed by MLS GRID #2937240 Report a problem
7/29/2009Listed for sale$95,900$73/sqft
Source: Carpenter Realtors #2937240 Report a problem

Public tax history

YearProperty taxesTax assessment
2025$2,248 -5.2%$186,300 -2.7%
2024$2,371 +9.4%$191,400 +0.4%
2023$2,167 +23.1%$190,600 +9.4%
2022$1,761 +11.1%$174,300 +20.2%
2021$1,585 +21.8%$145,000 +10.2%
2020$1,302 +0.5%$131,600 +15.1%
2019$1,295 +16.1%$114,300 +2.1%
2018$1,116 -49%$112,000 +6.9%
2017$2,187 +2.6%$104,800 +6.1%
2016$2,131 +3.8%$98,800 +6.1%
2014$2,053 -4.1%$93,100 -1.7%
2013$2,140 $94,700 +1.9%
2012$2,140 $92,900 -4.7%
2011-- $97,500
2010$1,079 +13.5%$97,500 +1.6%
2009$951 $96,000 -9.3%
2007-- $105,800 +1.4%
2006-- $104,300 +21.1%
2005-- $86,100
2004-- $86,100
2003-- $86,100 +96.1%
2002-- $43,900 +199.9%
2001-- $14,640
2000-- $14,640

Find assessor info on the county website

Monthly payment

Est. payment
$1,392/mo
Principal & interest
$1214
Property taxes
$178
More affordability toolsChevron Right

Estimated market value

Not available

Estimated sales range

Not available

Not available

Climate risks

Explore flood, wildfire, and other predictive climate risk information for this property on First Street®️.

Neighborhood: University Heights

Nearby schools

Raymond F. Brandes School 65
Grades PK-60.2 miles
3/10
GreatSchools® Rating
Test Score Rating
3/10
Academic Progress Rating
3/10
Arlington Community Middle School
Grades 6-85.2 miles
5/10
GreatSchools® Rating
Test Score Rating
1/10
Academic Progress Rating
8/10
Arsenal Technical High School
Grades 9-124.9 miles
1/10
GreatSchools® Rating
College Readiness Rating
1/10