Magazine-worthy renovation delivers the rare experience of brand-new construction quality in a well-established, highly coveted neighborhood. Every inch of this home has been reimagined with designer precision and elevated craftsmanship—not a surface was left untouched. Inside, you're greeted by brand-new hardwood floors, sophisticated lighting that sets the tone for the entire home, and an open-concept chef's kitchen featuring a full suite of KitchenAid stainless steel appliances, soft-close custom cabinetry, and sleek quartz countertops, all accented by statement fixtures and a walk-in pantry that blends beauty and function. Entertaining is effortless with seamless flow into the spacious living room, anchored by a striking fireplace and oversized windows that bathe the space in natural light. The primary suite is a true retreat, offering a spa-inspired bathroom with dual vanities, an oversized glass shower, designer tile, and a walk-in closet that checks every box. Every bathroom has been rebuilt with intention and flair—custom vanities, modern hardware, and bold tile selections give each space its own identity. Additional highlights include a large laundry room that's as practical as it is polished. Outside, the curb appeal is undeniable—fresh landscaping, mature trees, and a wide driveway welcome you home. The backyard offers privacy, space to entertain, and room to grow—perfect for outdoor living, a future pool, or just enjoying the quiet rhythm of Ridge Rd. Set just minutes from the Village District, Ridgewood Shopping Center, Whole Foods, NC State, and I-440, this location offers old Raleigh prestige with unbeatable access to everything. Homes like this don't hit Ridge Rd often—and certainly not like this. Modern luxury, flawless design, and a location that speaks for itself—2129 Ridge Rd is in a class of its own.
Sold for $1,250,000
$1,250,000
2129 Ridge Rd, Raleigh, NC 27607
4beds
2,681sqft
Single Family Residence, Residential
Built in 1959
0.29 Acres Lot
$1,238,500 Zestimate®
$466/sqft
$4,017 Estimated rent
Home value
$1,238,500
$1.18M - $1.30M
$4,017/mo
Zestimate® history
Owner options
List your home for rent
$4,017/mo
Rent Zestimate®
Find your next renter with Zillow Rental Manager. Plus, with online applications, you can quickly screen prospective tenants – for free.
$4,017/mo
Rent Zestimate®
Refinance and save
$7,478/mo
Est. payment
Refinancing to a lower rate could help reduce your monthly payments and save thousands over the life of the loan.
$7,478/mo
Est. payment
Explore your selling options
Work with a Zillow partner agent
Leverage their expertise and Zillow's premium Showcase listings to get your home seen by more buyers.
Get startedList with your own agent
Get your home in front of millions of buyers by listing it on Zillow.
Learn how to do itSell it yourself
Take full control of how buyers see your home on Zillow by listing For Sale by Owner (FSBO).
List your homeWhat's special
Zillow last checked:
Listing updated:
Listed by:
Garrett Caldwell 740-645-0159,
Real Broker, LLC - Carolina Collective Realty
Bought with:
Susan Reinhard, 211239
TRIANGLE SPECIALISTS
Source: Doorify MLS,MLS#: 10105830
Facts & features
Interior
Bedrooms & bathrooms
- Bedrooms: 4
- Bathrooms: 3
- Full bathrooms: 3
Heating
- Forced Air, Gas Pack, Natural Gas
Cooling
- Ceiling Fan(s), Central Air, ENERGY STAR Qualified Equipment, Exhaust Fan, Gas
Appliances
- Included: Dishwasher, ENERGY STAR Qualified Appliances, Freezer, Gas Oven, Gas Range, Microwave, Oven, Range, Range Hood, Refrigerator, Self Cleaning Oven, Stainless Steel Appliance(s), Tankless Water Heater, Water Heater, Wine Refrigerator
- Laundry: Electric Dryer Hookup, Laundry Room, Washer Hookup
Features
- Bathtub/Shower Combination, Beamed Ceilings, Built-in Features, Cathedral Ceiling(s), Ceiling Fan(s), High Ceilings, Pantry, Recessed Lighting, Separate Shower, Walk-In Closet(s), Walk-In Shower
- Flooring: Ceramic Tile, Hardwood
- Doors: French Doors
Interior area
- Total structure area: 2,681
- Total interior livable area: 2,681 sqft
- Finished area above ground: 2,681
- Finished area below ground: 0
Property
Parking
- Total spaces: 4
- Parking features: Attached Carport, Carport, Paved
- Carport spaces: 2
- Uncovered spaces: 4
Features
- Levels: One
- Stories: 1
- Patio & porch: Covered, Enclosed, Patio, Porch, Rear Porch, Screened
- Exterior features: Fenced Yard, Lighting, Private Yard, Rain Gutters, Storage
- Fencing: Back Yard, Fenced, Full, Gate, Privacy, Wood
- Has view: Yes
Lot
- Size: 0.29 Acres
- Features: Back Yard, City Lot, Front Yard, Gentle Sloping, Landscaped, Paved
Details
- Parcel number: 0795.15534961.000
- Special conditions: Standard
Construction
Type & style
- Home type: SingleFamily
- Architectural style: Ranch
- Property subtype: Single Family Residence, Residential
Materials
- Board & Batten Siding, Brick, Brick Veneer, Ducts Professionally Air-Sealed, Fiber Cement, Foam Insulation, Frame, ICAT Recessed Lighting
- Foundation: Brick/Mortar, Slab
- Roof: Shingle
Condition
- New construction: No
- Year built: 1959
Utilities & green energy
- Sewer: Public Sewer
- Water: Public
Community & HOA
Community
- Features: Curbs, Park, Street Lights
- Subdivision: Starview
HOA
- Has HOA: No
Location
- Region: Raleigh
Financial & listing details
- Price per square foot: $466/sqft
- Tax assessed value: $633,720
- Annual tax amount: $5,523
- Date on market: 6/27/2025
Price history
| Date | Event | Price |
|---|---|---|
| 7/30/2025 | Sold | $1,250,000$466/sqft |
Source:  Doorify MLS #10105830 Report a problem Doorify MLS #10105830 Report a problem | ||
| 6/30/2025 | Pending sale | $1,250,000$466/sqft |
Source: Doorify MLS #10105830 Report a problem | ||
| 6/27/2025 | Listed for sale | $1,250,000+72.4%$466/sqft |
Source: Doorify MLS #10105830 Report a problem | ||
| 10/28/2024 | Sold | $725,000-7.6%$270/sqft |
Source: Doorify MLS #10053568 Report a problem | ||
| 10/13/2024 | Pending sale | $785,000$293/sqft |
Source: Doorify MLS #10053568 Report a problem | ||
| 9/19/2024 | Listed for sale | $785,000$293/sqft |
Source: Doorify MLS #10053568 Report a problem | ||
Public tax history
| Year | Property taxes | Tax assessment |
|---|---|---|
| 2025 | $5,547 +0.4% | $633,720 |
| 2024 | $5,524 -10.5% | $633,720 +12.3% |
| 2023 | $6,173 +7.6% | $564,475 |
| 2022 | $5,735 +4% | $564,475 |
| 2021 | $5,512 +1.9% | $564,475 |
| 2020 | $5,412 +4.1% | $564,475 +26.3% |
| 2019 | $5,200 | $446,976 |
| 2018 | $5,200 +11.4% | $446,976 |
| 2017 | $4,670 +2.1% | $446,976 |
| 2016 | $4,574 +8.8% | $446,976 +10.7% |
| 2015 | $4,202 +5.4% | $403,871 |
| 2014 | $3,985 | $403,871 |
| 2013 | -- | $403,871 |
| 2012 | -- | $403,871 |
| 2011 | -- | $403,871 |
| 2010 | -- | $403,871 |
| 2009 | -- | $403,871 |
| 2008 | -- | -- |
| 2007 | -- | -- |
| 2006 | -- | -- |
| 2005 | -- | -- |
| 2004 | -- | -- |
| 2003 | -- | -- |
| 2002 | -- | -- |
| 2001 | -- | -- |
Find assessor info on the county website
Neighborhood: Glenwood
Nearby homes
- $870,0003 bd2 ba1.7k sqft2133 Ridge Rd, Raleigh, NC 27607Sold
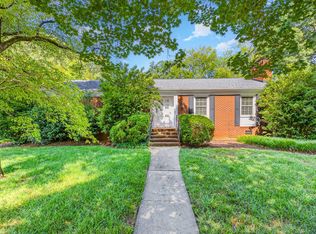
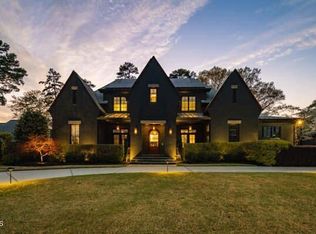
- $2,800,0005 bd7 ba4.2k sqft2127 Ridge Rd, Raleigh, NC 27607Sold
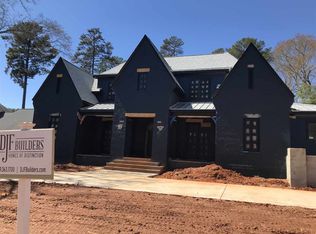
- $1,815,9005 bd6 ba3.8k sqft2127 Ridge Rd, Raleigh, NC 27612Off Market
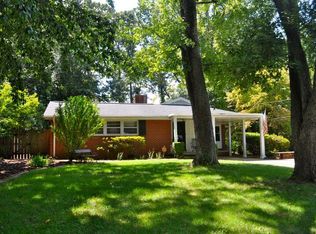
- $853,1003 bd3 ba2.6k sqft2309 Airline Dr, Raleigh, NC 27607Off Market
- $1,037,600-- bd3 ba2.5k sqft2125 Ridge Rd, Raleigh, NC 27607Off Market
- $776,600-- bd2 ba2k sqft2313 Airline Dr, Raleigh, NC 27607Off Market
- $952,9003 bd3 ba1.8k sqft2139 Ridge Rd, Raleigh, NC 27607Off Market
- $2,336,5005 bd6 ba4.8k sqft3206 Cobblestone Ct, Raleigh, NC 27607Off Market
Nearby schools
GreatSchools rating
- 8/10Lacy ElementaryGrades: PK-5Distance: 0.5 mi
- 7/10Martin MiddleGrades: 6-8Distance: 0.8 mi
- 7/10Needham Broughton HighGrades: 9-12Distance: 2.5 mi
Schools provided by the listing agent
- Elementary: Wake - Lacy
- Middle: Wake - Martin
- High: Wake - Broughton
Source: Doorify MLS. This data may not be complete. We recommend contacting the local school district to confirm school assignments for this home.
Get a cash offer in 3 minutes
Find out how much your home could sell for in as little as 3 minutes with a no-obligation cash offer.
Estimated market value
$1,238,500
Get a cash offer in 3 minutes
Find out how much your home could sell for in as little as 3 minutes with a no-obligation cash offer.
Estimated market value
$1,238,500
- North Carolina
- Wake County
- Raleigh
- 27607
- Glenwood
- 2129 Ridge Rd
Nearby cities
Nearby neighborhoods
Nearby zip codes
Other Raleigh Topics
