Discover the perfect blend of timeless charm and modern sophistication at 2129 S. Randolph Street, a beautifully crafted Cape Cod home nestled in the heart of Arlington's desirable Douglas Park Community. This 4-bedroom, 3-bathroom residence showcases exceptional craftsmanship and has been thoughtfully expanded with a 2008 addition that harmoniously balances contemporary comforts with the home’s classic appeal. Inside, you'll find a welcoming living room with a cozy fireplace, ideal for relaxing or gathering with family and friends. The updated kitchen features new appliances and a functional layout that seamlessly connects to the dining and living areas. The fully finished lower level includes a beautifully updated full bath and two versatile rooms, perfect for a guest suite, home office, or recreational space. Step outside to enjoy the private, landscaped backyard—ideal for hosting gatherings, barbecues, or simply unwinding after a long day, catering to both relaxation and entertainment. Recent upgrades include a new electrical panel, recessed lighting in the basement, new flooring, remodeled bathrooms, and a roof installed in 2023, ensuring peace of mind for years to come. Situated in a prime location, this home is just steps from nearby parks, including Fort Barnard Park and its dog park, as well as local shops and dining. Commuters will appreciate easy access to major highways and public transportation. With Washington, D.C., Bailey’s Crossroads, The Village at Shirlington, Potomac Yard, Old Town Alexandria, Reagan National Airport, and The Pentagon all just minutes away, this home offers a unique combination of suburban charm and urban convenience. Experience the craftsmanship, comfort, and prime location of this exceptional property—schedule your private tour today!
Sold for $862,000
Zillow last checked:
Listing updated:
Bought with:
Chris Johnson, 0225207604
Redfin Corporation
Source: Bright MLS,MLS#: VAAR2049240
Price history
| Date | Event | Price |
|---|---|---|
| 1/6/2025 | Sold | $862,000-2%$299/sqft |
Source:  Bright MLS #VAAR2049240 Report a problem Bright MLS #VAAR2049240 Report a problem | ||
| 11/25/2024 | Contingent | $879,900$305/sqft |
Source: Bright MLS #VAAR2049240 Report a problem | ||
| 10/3/2024 | Listed for sale | $879,9000%$305/sqft |
Source: Bright MLS #VAAR2049240 Report a problem | ||
| 9/25/2024 | Listing removed | $879,999$305/sqft |
Source: Bright MLS #VAAR2045950 Report a problem | ||
| 9/9/2024 | Price change | $879,999-2.2%$305/sqft |
Source: Bright MLS #VAAR2045950 Report a problem | ||
| 7/29/2024 | Price change | $899,999-2.2%$312/sqft |
Source: Bright MLS #VAAR2045950 Report a problem | ||
| 7/16/2024 | Listed for sale | $920,000+338.1%$319/sqft |
Source: Bright MLS #VAAR2045950 Report a problem | ||
| 12/21/2000 | Sold | $210,000$73/sqft |
Source: Public Record Report a problem | ||
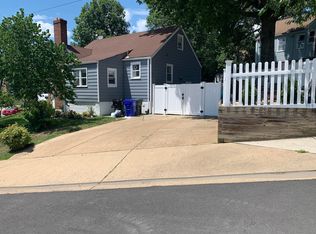
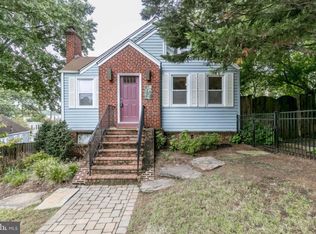
Nearby homes
Get a cash offer in 3 minutes
Find out how much your home could sell for in as little as 3 minutes with a no-obligation cash offer.
Estimated market value
$870,000
