Skip main navigation
Sold for $275,000
  • $275,000

    2129 Seneca Drive, Madison, IN 47250

    4beds
    2,256sqft
    Single Family Residence
    Built in 1964
    0.29 Acres Lot
    $277,900 Zestimate®
    $122/sqft
    $2,673 Estimated rent

    Home value

    $277,900

    Estimated sales range

    Not available

    $2,673/mo

    Zestimate® history
    Loading
    Loading...

    Owner options

    List your home for rent

    $2,673/mo

    Rent Zestimate®

    Find your next renter with Zillow Rental Manager. Plus, with online applications, you can quickly screen prospective tenants – for free.

    Learn more

    $2,673/mo

    Rent Zestimate®

    Refinance and save

    $1,646/mo

    Est. payment

    Refinancing to a lower rate could help reduce your monthly payments and save thousands over the life of the loan.

    See today's rates

    $1,646/mo

    Est. payment

    Explore your selling options

    Work with a Zillow partner agent

    Leverage their expertise and Zillow's premium Showcase listings to get your home seen by more buyers.

    Get started

    List with your own agent

    Get your home in front of millions of buyers by listing it on Zillow.

    Learn how to do it

    Sell it yourself

    Take full control of how buyers see your home on Zillow by listing For Sale by Owner (FSBO).

    List your home

    What's special

    Brick homeExtra large deckCovered porchDead end streetOpen staircaseWoods of clifty fallsBuilt-in bookcases
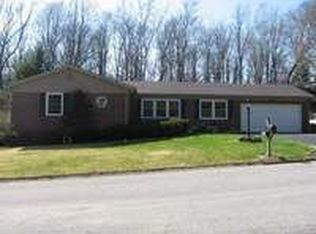
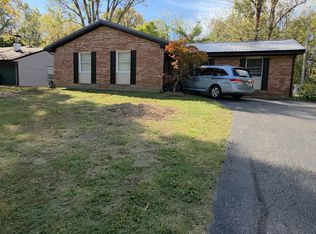
    This one owner two story brick home is located on a dead end street with Clifty Falls State Park as it's back drop. Enter the covered porch to a open staircase which leads to a landing with built-in bookcases. Spacious rooms with a nice flow through out the home. 4 Bedroom, 2-1/2 baths on a quiet street convenient to hilltop amenities and minutes from downtown Historic Madison. Enjoy outdoor living and entertain from a extra large deck looking out at the flower garden and the woods of Clifty Falls. Oversized two car garage with workshop/mancave connected with a breezeway. Home is well landscaped.

    Zillow last checked:

    Listing updated:

    Listed by:

    Brenda Eversole,

    Century 21 River Valley

    Bought with:

    Candice Fulk McDole, RB14046894

    Century 21 River Valley

    Source: SIRA,MLS#: 2025010772MLS LogoOriginating MLS: Southern Indiana REALTORS Association

    Facts & features

    Interior

    Bedrooms & bathrooms
    • Bedrooms: 4
    • Bathrooms: 3
    • Full bathrooms: 2
    • 1/2 bathrooms: 1
    Primary bedroom
    • Description: Walnut Wood Flooring-Double Closet,Flooring: Wood
    • Level: Second
    • Dimensions: 12 x 16.1
    Bedroom
    • Description: Walnut Flooring,Flooring: Wood
    • Level: Second
    • Dimensions: 9.4 x 13.5
    Bedroom
    • Description: Walnut Flooring,Flooring: Wood
    • Level: Second
    • Dimensions: 11.4 x 13.4
    Bedroom
    • Description: Walnut,Flooring: Wood
    • Level: Second
    • Dimensions: 8.11 x 13.4
    Dining room
    • Description: Flooring: Laminate
    • Level: First
    • Dimensions: 11.4 x 13.4
    Other
    • Description: Flooring: Vinyl
    • Level: Second
    • Dimensions: 6.8 x 6.8
    Other
    • Description: Ceramic,Flooring: Tile
    • Level: Second
    • Dimensions: 8.11 x 7.2
    Half bath
    • Description: Ceramic,Flooring: Tile
    • Level: First
    • Dimensions: 2.11 x 7.3
    Kitchen
    • Description: Flooring: Laminate
    • Level: First
    • Dimensions: 11 x 11
    Living room
    • Description: Flooring: Carpet
    • Level: First
    • Dimensions: 13.4 x 20.10
    Office
    • Description: Fireplace - Paneled Accent,Flooring: Laminate
    • Level: First
    • Dimensions: 11 x 19
    Other
    • Description: Sunroom-Vaulted Ceiling-Brick Wall Accent,Flooring: Carpet
    • Level: First
    • Dimensions: 11.9 x 15.10
    Other
    • Description: Utility-Pantry,Flooring: Laminate
    • Level: First
    • Dimensions: 7 x 6.3
    Other
    • Description: Breezeway,Flooring: Other
    • Level: First
    • Dimensions: 8 x 19
    Heating
    • Baseboard
    Cooling
    • Wall Unit(s)
    Appliances
    • Included: Dryer, Dishwasher, Disposal, Oven, Range, Water Softener, Washer
    • Laundry: Main Level, Laundry Room
    Features
    • Attic, Bookcases, Ceramic Bath, Ceiling Fan(s), Separate/Formal Dining Room, Entrance Foyer, Garden Tub/Roman Tub, Pantry, Utility Room, Window Treatments, Sun Room
    • Windows: Blinds
    • Basement: Crawl Space
    • Number of fireplaces: 1
    • Fireplace features: Wood Burning
    Interior area
    • Total structure area: 2,256
    • Total interior livable area: 2,256 sqft
    • Finished area above ground: 2,256
    • Finished area below ground: 0

    Property

    Parking
    • Total spaces: 2
    • Parking features: Attached, Garage, Garage Door Opener
    • Attached garage spaces: 2
    • Has uncovered spaces: Yes
    Features
    • Levels: Two
    • Stories: 2
    • Patio & porch: Covered, Deck, Porch
    • Exterior features: Deck, Fence, Landscaping, Paved Driveway, Porch
    • Fencing: Yard Fenced
    • Has view: Yes
    • View description: Park/Greenbelt
    Lot
    • Size: 0.29 Acres
    • Features: Dead End
    Details
    • Parcel number: 390828221006000007
    • Zoning: Residential
    • Zoning description: Residential
    • Special conditions: Estate

    Construction

    Type & style
    • Home type: SingleFamily
    • Architectural style: Two Story
    • Property subtype: Single Family Residence
    Materials
    • Brick, Frame
    • Foundation: Crawlspace
    • Roof: Shingle
    Condition
    • New construction: No
    • Year built: 1964

    Utilities & green energy

    • Sewer: Public Sewer
    • Water: Connected, Public

    Community & neighborhood

    Location
    • Region: Madison
    • Subdivision: Madison Heights

    Other

    Other facts
    • Listing terms: Cash,Conventional,FHA,VA Loan

    Price history

    DateEventPrice
    4/15/2026Sold$275,000-8%$122/sqft
    Source: SIRA #2025010772 Report a problem
    12/31/2025Price change$299,000-3.5%$133/sqft
    Source: SIRA #2025010772 Report a problem
    11/20/2025Price change$309,999-6%$137/sqft
    Source: SIRA #2025010772 Report a problem
    9/3/2025Listed for sale$329,900$146/sqft
    Source: SIRA #2025010772 Report a problem

    Public tax history

    YearProperty taxesTax assessment
    2025$2,170 +7.1%$229,300 +5.7%
    2024$2,026 +8.6%$217,000 +7.1%
    2023$1,865 +12.3%$202,600 +8.6%
    2022$1,661 +3%$186,500 +12.3%
    2021$1,613 $166,100 +3%
    2020$1,613 $161,300
    2019$1,613 +8.7%$161,300
    2018$1,484 $161,300 +8.7%
    2017$1,484 +9.8%$148,400
    2016$1,352 +1%$148,400 +10.9%
    2014$1,338 -3.9%$133,800 -3.9%
    2013$1,392 $139,200
    2012$1,392 -4.9%$139,200 -4.9%
    2011$1,464 -7%$146,400 -7%
    2010$1,574 $157,400
    2009$1,574 +1.4%$157,400 +2%
    2007$1,552 -38.2%$154,300 -3.1%
    2006$2,511 $159,300 +33%
    2005-- $119,800

    Find assessor info on the county website

    Neighborhood: 47250

    Nearby schools

    GreatSchools rating
    Get pre-qualified for a loan
    At Zillow Home Loans, we can pre-qualify you in as little as 5 minutes with no impact to your credit score.

    An equal housing lender. NMLS #10287.