Welcome to custom modern new construction in one of the most sought after neighborhoods of Charlotte. Enjoy the unmatched walkability of area restaurants and shops of the adjacent and as desirable neighborhoods of Plaza Midwood and Elizabeth while being a just over a mile to Uptown. Plus the small city under construction right now known as Commonwealth, just blocks away, which will further elevate the area. Here your greeted by the oversized steel & glass pivot front door that creates an entrance fitting for the mile long features list including; custom hardwood cabinetry, dolomite waterfall kitchen island, white oak floors, dual primary suites w/heated tile floors & floating white oak vanities, 10’ ceilings, multiple family rooms, en suite BA’s in every BD, dedicated office, covered back porch and a detached 2 car garage wired for EV with an almost 500SF finished space above.
Closed
$1,460,000
2129 Shenandoah Ave, Charlotte, NC 28205
4beds
4,131sqft
Single Family Residence
Built in 2023
0.16 Acres Lot
$1,766,900 Zestimate®
$353/sqft
$5,378 Estimated rent
Home value
$1,766,900
$1.61M - $1.94M
$5,378/mo
Zestimate® history
Owner options
List your home for rent
$5,378/mo
Rent Zestimate®
Find your next renter with Zillow Rental Manager. Plus, with online applications, you can quickly screen prospective tenants – for free.
$5,378/mo
Rent Zestimate®
Refinance and save
$8,514/mo
Est. payment
Refinancing to a lower rate could help reduce your monthly payments and save thousands over the life of the loan.
$8,514/mo
Est. payment
Explore your selling options
Work with a Zillow partner agent
Leverage their expertise and Zillow's premium Showcase listings to get your home seen by more buyers.
Get startedList with your own agent
Get your home in front of millions of buyers by listing it on Zillow.
Learn how to do itSell it yourself
Take full control of how buyers see your home on Zillow by listing For Sale by Owner (FSBO).
List your homeWhat's special
Tile floorsWhite oak floorsCustom hardwood cabinetryCovered back porchDedicated officeDual primary suitesDolomite waterfall kitchen island
Zillow last checked:
Listing updated:
Listed by:
Eric Layne eric.layne@compass.com,
COMPASS
Bought with:
Saige Maxwell
Stephen Cooley Real Estate
Source: Canopy MLS as distributed by MLS GRID,MLS#: 4058495
Facts & features
Interior
Bedrooms & bathrooms
- Bedrooms: 4
- Bathrooms: 5
- Full bathrooms: 4
- 1/2 bathrooms: 1
- Main level bedrooms: 1
Primary bedroom
- Level: Upper
Bedroom s
- Level: Upper
Bedroom s
- Level: Upper
Bathroom half
- Level: Main
Other
- Level: Main
Family room
- Level: Upper
Kitchen
- Level: Main
Laundry
- Level: Main
Laundry
- Level: Upper
Living room
- Level: Main
Other
- Level: Main
Office
- Level: Main
Heating
- ENERGY STAR Qualified Equipment, Forced Air, Natural Gas
Cooling
- Central Air
Appliances
- Included: Bar Fridge, Dishwasher, Disposal, ENERGY STAR Qualified Light Fixtures, Exhaust Hood, Gas Oven, Gas Range, Refrigerator, Self Cleaning Oven, Tankless Water Heater, Wine Refrigerator
- Laundry: Electric Dryer Hookup, In Hall, Laundry Room, Main Level, Multiple Locations, Upper Level, Washer Hookup
Features
- Built-in Features, Drop Zone, Soaking Tub, Kitchen Island, Open Floorplan, Pantry, Tray Ceiling(s)(s), Vaulted Ceiling(s)(s), Walk-In Closet(s), Walk-In Pantry, Wet Bar, Total Primary Heated Living Area: 3644
- Flooring: Tile, Wood
- Doors: Insulated Door(s), Sliding Doors
- Windows: Insulated Windows
- Has basement: No
- Attic: Pull Down Stairs
- Fireplace features: Gas, Living Room
Interior area
- Total structure area: 3,644
- Total interior livable area: 4,131 sqft
- Finished area above ground: 3,644
- Finished area below ground: 0
Property
Parking
- Total spaces: 2
- Parking features: Detached Garage, Garage Faces Side, Keypad Entry, Garage on Main Level
- Garage spaces: 2
Features
- Levels: Two
- Stories: 2
- Patio & porch: Covered, Rear Porch
- Fencing: Back Yard,Partial
Lot
- Size: 0.16 Acres
- Dimensions: 50 x 145
- Features: Level
Living quarters
- Secondary living space: 487 sqft
Details
- Parcel number: 12702505
- Zoning: R5
- Special conditions: Standard
- Other equipment: Network Ready
Construction
Type & style
- Home type: SingleFamily
- Architectural style: Modern
- Property subtype: Single Family Residence
Materials
- Hardboard Siding
- Foundation: Crawl Space
- Roof: Shingle,Metal
Condition
- New construction: Yes
- Year built: 2023
Details
- Builder name: Neon Builders
Utilities & green energy
- Sewer: Public Sewer
- Water: City
Green energy
- Energy efficient items: Lighting
Community & HOA
Community
- Security: Carbon Monoxide Detector(s), Smoke Detector(s)
- Subdivision: Chantilly
Location
- Region: Charlotte
Financial & listing details
- Price per square foot: $353/sqft
- Tax assessed value: $341,100
- Date on market: 9/7/2023
- Cumulative days on market: 144 days
- Listing terms: Cash,Conventional
- Road surface type: Concrete, Paved
Price history
| Date | Event | Price |
|---|---|---|
| 12/28/2023 | Sold | $1,460,000-1%$353/sqft |
Source:  Canopy MLS as distributed by MLS GRID #4058495 Report a problem Canopy MLS as distributed by MLS GRID #4058495 Report a problem | ||
| 12/22/2023 | Pending sale | $1,475,000$357/sqft |
Source: Canopy MLS as distributed by MLS GRID #4058495 Report a problem | ||
| 12/4/2023 | Price change | $1,475,000-1.3%$357/sqft |
Source: Canopy MLS as distributed by MLS GRID #4058495 Report a problem | ||
| 11/6/2023 | Price change | $1,495,000-5.9%$362/sqft |
Source: Canopy MLS as distributed by MLS GRID #4058495 Report a problem | ||
| 10/13/2023 | Price change | $1,589,000-5.9%$385/sqft |
Source: Canopy MLS as distributed by MLS GRID #4058495 Report a problem | ||
| 9/7/2023 | Listed for sale | $1,688,000+3.9%$409/sqft |
Source: Canopy MLS as distributed by MLS GRID #4058495 Report a problem | ||
| 8/9/2023 | Listing removed | -- |
Source: Canopy MLS as distributed by MLS GRID #4039672 Report a problem | ||
| 7/26/2023 | Price change | $1,625,000-7.1%$393/sqft |
Source: Canopy MLS as distributed by MLS GRID #CAR4039672 Report a problem | ||
| 6/15/2023 | Listed for sale | $1,750,000+348.7%$424/sqft |
Source: Canopy MLS as distributed by MLS GRID #CAR4039672 Report a problem | ||
| 9/13/2022 | Sold | $390,000-6%$94/sqft |
Source: Canopy MLS as distributed by MLS GRID #3891595 Report a problem | ||
| 8/8/2022 | Contingent | $415,000$100/sqft |
Source: Canopy MLS as distributed by MLS GRID #3891595 Report a problem | ||
| 8/4/2022 | Listed for sale | $415,000$100/sqft |
Source: Canopy MLS as distributed by MLS GRID #3891595 Report a problem | ||
Public tax history
| Year | Property taxes | Tax assessment |
|---|---|---|
| 2025 | -- | $1,195,300 |
| 2024 | -- | $1,195,300 +50.1% |
| 2023 | -- | $796,500 +133.5% |
| 2022 | -- | $341,100 |
| 2021 | -- | $341,100 |
| 2020 | -- | $341,100 |
| 2019 | -- | $341,100 +71.9% |
| 2018 | $2,676 +2.1% | $198,400 |
| 2017 | $2,622 | $198,400 |
| 2016 | $2,622 | $198,400 |
| 2015 | $2,622 -16.5% | $198,400 |
| 2014 | $3,138 | -- |
| 2013 | -- | $239,500 -0.2% |
| 2012 | -- | $240,000 |
| 2011 | -- | $240,000 +45.5% |
| 2010 | -- | $164,900 |
| 2009 | -- | $164,900 |
| 2008 | -- | $164,900 |
| 2007 | -- | $164,900 |
| 2006 | -- | $164,900 |
| 2005 | -- | $164,900 |
| 2004 | -- | $164,900 |
| 2003 | -- | $164,900 +36.4% |
| 2002 | -- | $120,860 |
| 2001 | -- | $120,860 |
| 2000 | -- | $120,860 |
Find assessor info on the county website
Neighborhood: Chantilly
Nearby homes
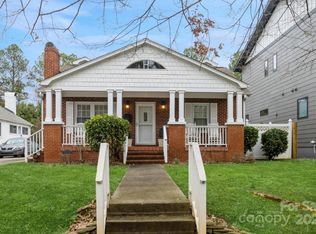
- $750,0003 bd2 ba2k sqft2125 Shenandoah Ave, Charlotte, NC 28205Sold
- $895,2004 bd2 ba2.3k sqft2133 Shenandoah Ave, Charlotte, NC 28205Off Market
- $740,1003 bd2 ba1.7k sqft2121 Shenandoah Ave, Charlotte, NC 28205Off Market
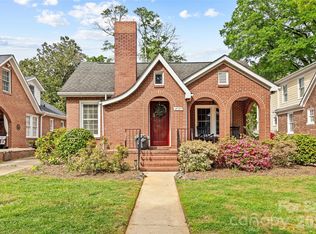
- $745,0002 bd2 ba1.6k sqft2137 Shenandoah Ave, Charlotte, NC 28205Sold
- $1,026,2004 bd3 ba2.5k sqft2141 Shenandoah Ave, Charlotte, NC 28205Off Market
- $923,4003 bd1 ba1.5k sqft2128 Shenandoah Ave, Charlotte, NC 28205Off Market
- $717,8003 bd1 ba1.5k sqft2132 Shenandoah Ave, Charlotte, NC 28205Off Market
- $1,671,7004 bd3 ba3.6k sqft2136 Shenandoah Ave, Charlotte, NC 28205Off Market
Nearby schools
GreatSchools rating
- 4/10Oakhurst STEAM AcademyGrades: K-5Distance: 2.1 mi
- 7/10Eastway MiddleGrades: 6-8Distance: 1.9 mi
- 1/10Garinger High SchoolGrades: 9-12Distance: 2.4 mi
Schools provided by the listing agent
- Elementary: Oakhurst Steam Academy
- Middle: Eastway
- High: Garinger
Source: Canopy MLS as distributed by MLS GRID. This data may not be complete. We recommend contacting the local school district to confirm school assignments for this home.
Get a cash offer in 3 minutes
Find out how much your home could sell for in as little as 3 minutes with a no-obligation cash offer.
Estimated market value
$1,766,900
Get a cash offer in 3 minutes
Find out how much your home could sell for in as little as 3 minutes with a no-obligation cash offer.
Estimated market value
$1,766,900
- North Carolina
- Mecklenburg County
- Charlotte
- 28205
- Chantilly
- 2129 Shenandoah Ave
Nearby cities
Nearby neighborhoods
Nearby zip codes
Other Charlotte Topics
