Skip main navigation
Off market
  • $510,700

    2129 Sherbrook Ave, Davenport, FL 33837

    3beds
    2,076sqft
    Single Family Residence
    Built in 2018
    7,840 Square Feet Lot
    $510,700 Zestimate®
    $246/sqft
    $3,061 Estimated rent

    Home value

    $510,700

    $485,000 - $536,000

    $3,061/mo

    Zestimate® history
    Loading
    Loading...

    Owner options

    List your home for rent

    $3,061/mo

    Rent Zestimate®

    Find your next renter with Zillow Rental Manager. Plus, with online applications, you can quickly screen prospective tenants – for free.

    Learn more

    $3,061/mo

    Rent Zestimate®

    Refinance and save

    $3,517/mo

    Est. payment

    Refinancing to a lower rate could help reduce your monthly payments and save thousands over the life of the loan.

    See today's rates

    $3,517/mo

    Est. payment

    Explore your selling options

    Work with a Zillow partner agent

    Leverage their expertise and Zillow's premium Showcase listings to get your home seen by more buyers.

    Get started

    List with your own agent

    Get your home in front of millions of buyers by listing it on Zillow.

    Learn how to do it

    Sell it yourself

    Take full control of how buyers see your home on Zillow by listing For Sale by Owner (FSBO).

    List your home

    What's special

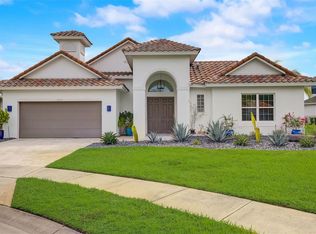
    Beautiful custom pool home in Providence! Showcasing high-end finishes and a palatial floor plan, this is a home for those who prefer the finer things in life. No detail has been overlooked or expenses spared from the travertine tiles and crown molding to the tray ceilings, the upgraded wood-look tiles, and the sumptuous king-size master suite. This single-story pool home offers an impressive 2,175sqft layout including three bedrooms, two bathrooms, and an abundance of living space that is open-plan and modern in its design. The gourmet kitchen is bursting with upgraded stainless steel Samsung appliances, a large center island, and an abundance of storage space, and is open to the dining room and the elegant great room. Outside, you can relax poolside while taking in stunning golf courses and water views from the privacy of your lanai. Extra features include a TIO smart home kit, an alarm, and security system, motorized blinds and so much more. Providence is a gated golf community that features a clubhouse, aquatic center, fitness center, lighted tennis courts, new playground, and 24-hour guard gate. New Publix, major highways, shopping, and dining, in close proximity as well as theme parks, Disney Springs & Orlando International Airport. Schedule your private showing today and make it your new dream home!

    This property is off market, which means it's not currently listed for sale or rent on Zillow. This may be different from what's available on other websites or public sources.

    Originating MLS: Orlando Regional

    Facts & features

    Interior

    Bedrooms & bathrooms
    • Bedrooms: 3
    • Bathrooms: 2
    • Full bathrooms: 2
    Heating
    • Forced air, Electric
    Cooling
    • Central
    Appliances
    • Included: Dishwasher, Garbage disposal, Microwave, Refrigerator
    • Laundry: Laundry Room
    Features
    • Ceiling Fans(s), High Ceiling(s), Master Bedroom Downstairs, Open Floorplan, Walk-In Closet(s), Crown Molding, Window Treatments, Tray Ceiling(s)
    • Flooring: Tile, Carpet
    • Windows: Blinds, Window Treatments, Drapes
    • Has fireplace: No
    Interior area
    • Total interior livable area: 2,076 sqft

    Property

    Parking
    • Total spaces: 2
    • Parking features: Garage - Attached
    Features
    • Levels: One
    • Patio & porch: Screened, Enclosed
    • Exterior features: Stucco
    • Pool features: Auto Cleaner, Heated, In Ground, Salt Water, Screen Enclosure, Solar Cover, Pool Alarm
    • Spa features: Heated, In Ground
    • Has view: Yes
    • View description: Water
    • Has water view: Yes
    • Water view: Water
    Lot
    • Size: 7,840 Square Feet
    • Features: Cul-de-sac, On Golf Course
    Details
    • Parcel number: 282619932939000330

    Construction

    Type & style
    • Home type: SingleFamily
    • Architectural style: Custom
    • Property subtype: Single Family Residence
    Materials
    • masonry
    • Foundation: Retaining Wall
    • Roof: Tile
    Condition
    • Year built: 2018
    Details
    • Builder name: ABD

    Utilities & green energy

    • Sewer: Public Sewer
    • Water: Public
    • Utilities for property: Public

    Community & HOA

    Community
    • Security: Smoke Detector(s), Security System, Gated Community
    • Subdivision: SHERBROOK SPGS PROVIDENCE
    HOA
    • Has HOA: Yes
    • Amenities included: Playground, Clubhouse, Pool, Gated, Tennis Court(s), Vehicle Restrictions, Golf Course
    • Services included: Community Pool, Recreational Facilities, Security, 24-Hour Guard
    • HOA fee: $128 monthly
    Location
    • Region: Davenport

    Financial & listing details

    • Price per square foot: $246/sqft
    • Tax assessed value: $419,024
    • Annual tax amount: $4,915
    • Listing terms: Cash, Conventional, FHA, VA Loan, USDA Loan
    • Ownership: Fee Simple

    Price history

    DateEventPrice
    8/24/2024Listing removed$465,000$224/sqft
    Source: Stellar MLS #O5954902 Report a problem
    9/23/2021Sold$465,000$224/sqft
    Source: Public Record Report a problem
    7/25/2021Pending sale$465,000$224/sqft
    Source: Stellar MLS #O5954902 Report a problem
    7/20/2021Listed for sale$465,000$224/sqft
    Source: Stellar MLS #O5954902 Report a problem
    7/18/2021Pending sale$465,000$224/sqft
    Source: Stellar MLS #O5954902 Report a problem
    7/13/2021Price change$465,000-6.8%$224/sqft
    Source: Stellar MLS #O5954902 Report a problem
    7/1/2021Listed for sale$499,000+20.2%$240/sqft
    Source: Stellar MLS #O5954902 Report a problem
    10/6/2020Listing removed$415,000$200/sqft
    Source: RE/MAX PRIME PROPERTIES #O5871102 Report a problem
    9/24/2020Pending sale$415,000$200/sqft
    Source: RE/MAX PRIME PROPERTIES #O5871102 Report a problem
    6/17/2020Listed for sale$415,000+26.9%$200/sqft
    Source: RE/MAX PRIME PROPERTIES #O5871102 Report a problem
    7/19/2018Sold$327,000$158/sqft
    Source: Public Record Report a problem

    Public tax history

    YearProperty taxesTax assessment
    2025$4,915 -2.2%$419,024 -1.9%
    2024$5,028 -0.4%$427,110 +0.8%
    2023$5,049 +2.2%$423,799 +3%
    2022$4,941 +40.4%$411,455 +40.3%
    2021$3,518 +0.7%$293,338 +1.4%
    2020$3,492 +13.8%$289,288 +14.6%
    2019$3,068 -11.6%$252,540 +359.2%
    2018$3,471 +250.2%$55,000
    2017$991 +21.9%$55,000
    2016$813 +533.2%$55,000 +549.4%
    2015$128 $8,470
    Find assessor info on the county website

    Neighborhood: 33837

    Nearby schools

    GreatSchools rating
    Schools provided by the listing agent
    • Elementary: Loughman Oaks Elem
    • Middle: Boone Middle
    • High: Ridge Community Senior High

    Source: The MLS. This data may not be complete. We recommend contacting the local school district to confirm school assignments for this home.

    Get a cash offer in 3 minutes
    Find out how much your home could sell for in as little as 3 minutes with a no-obligation cash offer.
    Estimated market value
    $510,700
    Get a cash offer in 3 minutes
    Find out how much your home could sell for in as little as 3 minutes with a no-obligation cash offer.
    Estimated market value
    $510,700