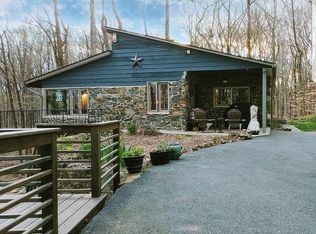
Tucked away on 2.85 private wooded acres, this beautiful home offers the perfect balance of peaceful living, modern comfort, and space to truly enjoy both inside and out. From the moment you pull into the driveway, you are surrounded by nature, privacy, and a setting that feels like your own retreat while still being conveniently located. The charming covered front porch welcomes you home and sets the tone for everything this property has to offer. Inside, you are greeted by an open and spacious layout filled with natural light, crown molding, recessed LED lighting, and durable pet proof laminate flooring throughout the main level. The heart of the home is the stunning floor to ceiling custom stone propane fireplace with remote control and built in stereo system servicing both the first and second floors, creating a warm and inviting atmosphere for everyday living or entertaining guests. The kitchen offers granite countertops, soft close cabinetry, stainless steel appliances, oversized pantry, island seating, garbage disposal, and a RainSoft filtration system installed at the kitchen sink. The formal dining room flows beautifully into the rest of the home and offers plenty of space for gatherings and special occasions. One of the most unique features of this property is the thoughtfully designed smart pet access system leading from the mudroom through the garage to a fully fenced 20x20 concrete dog kennel area, making this an ideal setup for pet lovers while also offering future possibilities for a detached garage, workshop, or additional outbuilding. The expanded asphalt driveway provides parking for approximately 7 to 9 vehicles along with a convenient trailer turnaround area. Upstairs, all four bedrooms are generously sized with ceiling fans and ample closet space. The spacious primary suite feels like a private escape with two large walk in closets and a luxurious en suite bath featuring double vanities, a stand up shower with built in bench, and an impressive 75 gallon soaking tub designed for relaxation at the end of the day. The lower level offers approximately 600 square feet of finished living space with a welled emergency exit, additional unfinished storage space, rough in plumbing for a future full bath, laundry area, and endless possibilities for a future 5th bedroom, recreation room, gym, office, or extended living space. Additional features include a whole house RainSoft water filtration system, HVAC UV filtration system, whole house sprinkler system, well and septic, 500 gallon leased propane tank, gutters with guards, color changing LED front porch lighting, conduit installed for future driveway lighting, property line fencing, and access to ATV trails for outdoor enthusiasts. Recent updates include new basement carpet in 2024, asphalt milling parking pad in 2024, expanded 5 car asphalt parking pad in 2019, recessed LED lighting in 2020, ceiling fans in 2018, and HVAC UV filter in 2018. If you have been searching for a move in ready home that offers privacy, modern upgrades, room to grow, outdoor recreation, and a peaceful wooded setting, this property truly delivers a lifestyle that is hard to find.
Sold for $549,000
Zillow last checked:
Listing updated:
Bought with:
Kim Taylor, 601533
American Premier Realty, LLC
Source: Bright MLS,MLS#: MDHR2055224
Price history
| Date | Event | Price |
|---|---|---|
| 6/15/2026 | Sold | $549,000$180/sqft |
Source:  Bright MLS #MDHR2055224 Report a problem Bright MLS #MDHR2055224 Report a problem | ||
| 5/18/2026 | Pending sale | $549,000$180/sqft |
Source: Bright MLS #MDHR2055224 Report a problem | ||
| 5/17/2026 | Listing removed | $549,000$180/sqft |
Source: Bright MLS #MDHR2055224 Report a problem | ||
| 5/15/2026 | Listed for sale | $549,000-11.5%$180/sqft |
Source: Bright MLS #MDHR2055224 Report a problem | ||
| 4/28/2026 | Listing removed | $620,000$203/sqft |
Source:  Berkshire Hathaway HomeServices Homesale Realty #MDHR2053104 Report a problem Berkshire Hathaway HomeServices Homesale Realty #MDHR2053104 Report a problem | ||
| 4/20/2026 | Price change | $620,000-4.6%$203/sqft |
Source: Berkshire Hathaway HomeServices Homesale Realty #MDHR2053104 Report a problem | ||
| 4/16/2026 | Price change | $650,000+4.8%$213/sqft |
Source: Berkshire Hathaway HomeServices Homesale Realty #MDHR2053104 Report a problem | ||
| 4/15/2026 | Price change | $620,000-4.6%$203/sqft |
Source: Bright MLS #MDHR2053104 Report a problem | ||
| 4/2/2026 | Listed for sale | $650,000+51.9%$213/sqft |
Source: Bright MLS #MDHR2053104 Report a problem | ||
| 9/14/2018 | Sold | $427,793+15.6%$140/sqft |
Source: Public Record Report a problem | ||
| 5/21/2018 | Pending sale | $369,990+611.5%$121/sqft |
Source: Garceau Realty #1004295323 Report a problem | ||
| 1/22/2018 | Sold | $52,000-85.9%$17/sqft |
Source: Public Record Report a problem | ||
| 12/11/2017 | Listed for sale | $369,990+448.1%$121/sqft |
Source: Garceau Realty #1004295323 Report a problem | ||
| 11/7/2017 | Listing removed | $67,500$22/sqft |
Source: CENTURY 21 The Real Estate Centre #HR8729907 Report a problem | ||
| 11/4/2017 | Pending sale | $67,500$22/sqft |
Source: CENTURY 21 The Real Estate Centre #HR8729907 Report a problem | ||
| 11/4/2017 | Listed for sale | $67,500$22/sqft |
Source: CENTURY 21 The Real Estate Centre #HR8729907 Report a problem | ||
| 11/4/2017 | Pending sale | $67,500$22/sqft |
Source: CENTURY 21 The Real Estate Centre #HR8729907 Report a problem | ||
| 10/24/2017 | Listed for sale | $67,500$22/sqft |
Source: CENTURY 21 The Real Estate Centre #HR8729907 Report a problem | ||
| 10/9/2017 | Pending sale | $67,500$22/sqft |
Source: CENTURY 21 The Real Estate Centre #HR8729907 Report a problem | ||
| 5/24/2017 | Listed for sale | $67,500-29.6%$22/sqft |
Source: CENTURY 21 The Real Estate Centre #HR8729907 Report a problem | ||
| 1/18/2017 | Listing removed | $95,900$31/sqft |
Source: CENTURY 21 The Real Estate Centre #HR8729907 Report a problem | ||
| 5/20/2016 | Price change | $95,900-4.1%$31/sqft |
Source: CENTURY 21 The Real Estate Centre #HR8729907 Report a problem | ||
| 8/25/2015 | Listed for sale | $100,000$33/sqft |
Source: CENTURY 21 The Real Estate Centre #HR8729907 Report a problem | ||
Nearby homes
- $544,1003 bd3 ba1.8k sqft2135 Sherwood Ln, Havre De Grace, MD 21078Off Market
- $376,8003 bd1 ba1.6k sqft2123 Sherwood Ln, Havre De Grace, MD 21078Off Market
- $8,800-- bd-- ba-- sqftSherwood Ln, Havre de grace, MD 21078Off Market
- $441,800-- bd2 ba2.3k sqft2118 Sherwood Ln, Havre De Grace, MD 21078Off Market
Get a cash offer in 3 minutes
Find out how much your home could sell for in as little as 3 minutes with a no-obligation cash offer.
Estimated market value
$548,300
