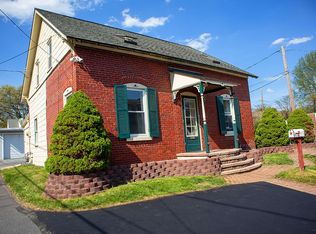
Welcome to 2129R Spring St in West Lawn, situated privately off the avenue within the Wilson School District Pull into the paved driveway, where tiered stone retaining walls, curved paver steps, and a covered portico lead you to the front door. The fully fenced yard includes a dedicated open lawn area and a large circular paver patio set up for outdoor dining and centered around a fire pit. Inside, the main level opens into a kitchen with butcher-block counters, crisp white cabinets with black hardware, a center island, gas range, and stainless appliances. Just to the left, step down into a living room with hardwood floors, and beyond it, through an open cased doorway, a flexible bonus room that could work as a home office, studio, music room, or den. Toward the back of the house, you'll pass a large walk-in pantry, a storage room, and a vintage fold-down ironing station built into the wall. There's a full bathroom here as well, with a pedestal sink, built-in linen storage, and a tiled tub/shower with a decorative ceiling detail. At the very back, the mudroom and laundry area has tile floors, upper cabinets, and direct access to both the backyard patio and the attached garage/workshop. Upstairs, a solid wood staircase leads to a landing lit by an overhead skylight filling the landing with natural light. Four bedrooms make up the second floor. Three have hardwood plank floors and chair-rail molding; one with its own angled skylight, another with a built-in wall cupboard. The fourth serves as the primary retreat with carpeting, a ceiling fan, closet storage, and a skylight of its own. Completing the home is the 2 car attached garage, with workshop space and homes mechanicals, accessible from the mudroom and an exterior overhead door for parking, hobby workspace, and extensive storage.
For sale
$250,000
2129 Spring St, West Lawn, PA 19609
4beds
1,260sqft
Single Family Residence
Built in 1916
3,920 Square Feet Lot
$290,500 Zestimate®
$198/sqft
$-- HOA
What's special
Fully fenced yardFire pitGas rangePaved drivewayFlexible bonus roomCenter islandTiered stone retaining walls
- 1 day |
- 392 |
- 25 |
Zillow last checked:
Listing updated:
Listed by:
Amit Mundade 610-310-3086,
Crown Homes Real Estate (302) 504-6147
Source: Bright MLS,MLS#: PABK2076876
Facts & features
Interior
Bedrooms & bathrooms
- Bedrooms: 4
- Bathrooms: 1
- Full bathrooms: 1
- Main level bathrooms: 1
Basement
- Area: 0
Heating
- Forced Air, Oil
Cooling
- Window Unit(s)
Appliances
- Included: Gas Water Heater
Features
- Has basement: No
- Has fireplace: No
Interior area
- Total structure area: 1,260
- Total interior livable area: 1,260 sqft
- Finished area above ground: 1,260
- Finished area below ground: 0
Property
Parking
- Total spaces: 2
- Parking features: Garage Faces Side, Attached
- Attached garage spaces: 2
Accessibility
- Accessibility features: None
Features
- Levels: Two
- Stories: 2
- Pool features: None
Lot
- Size: 3,920 Square Feet
Details
- Additional structures: Above Grade, Below Grade
- Parcel number: 80439605071799
- Zoning: RESIDENTIAL
- Special conditions: Standard
Construction
Type & style
- Home type: SingleFamily
- Architectural style: Carriage House
- Property subtype: Single Family Residence
Materials
- Frame, Masonry
- Foundation: Slab
Condition
- New construction: No
- Year built: 1916
Utilities & green energy
- Sewer: Public Sewer
- Water: Public
Community & HOA
Community
- Subdivision: Reading
HOA
- Has HOA: No
Location
- Region: West Lawn
- Municipality: SPRING TWP
Financial & listing details
- Price per square foot: $198/sqft
- Tax assessed value: $38,100
- Annual tax amount: $1,650
- Date on market: 8/27/2026
- Listing agreement: Exclusive Right To Sell
- Ownership: Fee Simple
Estimated market value
$290,500
$270,000 - $308,000
$2,458/mo
Price history
| Date | Event | Price |
|---|---|---|
| 8/27/2026 | Listed for sale | $250,000+51.5%$198/sqft |
Source:  Bright MLS #PABK2076876 Report a problem Bright MLS #PABK2076876 Report a problem | ||
| 3/24/2021 | Listing removed | -- |
Source: Owner Report a problem | ||
| 2/13/2017 | Sold | $165,000+0.1%$131/sqft |
Source: Agent Provided Report a problem | ||
| 11/30/2016 | Price change | $164,900+3.1%$131/sqft |
Source: Owner Report a problem | ||
| 11/6/2016 | Price change | $159,900-5.4%$127/sqft |
Source: Owner Report a problem | ||
| 8/18/2016 | Listed for sale | $169,000+5.7%$134/sqft |
Source: Owner Report a problem | ||
| 11/26/2014 | Listing removed | $159,900$127/sqft |
Source: RE/MAX of Reading #6426123 Report a problem | ||
| 10/14/2014 | Price change | $159,900-3%$127/sqft |
Source: RE/MAX of Reading #6426123 Report a problem | ||
| 9/19/2014 | Price change | $164,900-2.9%$131/sqft |
Source: RE/MAX of Reading #6426123 Report a problem | ||
| 8/30/2014 | Price change | $169,900-2.9%$135/sqft |
Source: RE/MAX of Reading #6426123 Report a problem | ||
| 5/27/2014 | Price change | $174,900-2.8%$139/sqft |
Source: Owner Report a problem | ||
| 5/11/2014 | Price change | $179,900-5.3%$143/sqft |
Source: Owner Report a problem | ||
| 4/16/2014 | Listed for sale | $189,900-5%$151/sqft |
Source: Owner Report a problem | ||
| 10/18/2012 | Listing removed | $199,900$159/sqft |
Source: RE/MAX OF READING #6091280 Report a problem | ||
| 8/3/2012 | Listed for sale | $199,900+5.3%$159/sqft |
Source: RE/MAX of Reading #6091280 Report a problem | ||
| 4/16/2008 | Listing removed | $189,900$151/sqft |
Source: Visual Tour #5234089 Report a problem | ||
| 1/18/2008 | Listed for sale | $189,900$151/sqft |
Source: Visual Tour #5234089 Report a problem | ||
Public tax history
Tax history is unavailable.
Monthly payment
Est. payment
Payment breakdown
Explore the cost of this home by adjusting the details. Changes won't be saved.Climate risks
Neighborhood: 19609
Nearby schools
GreatSchools rating
- 8/10Whitfield El SchoolGrades: K-5Distance: 0.8 mi
- 8/10Wilson West Middle SchoolGrades: 6-8Distance: 3 mi
- 7/10Wilson High SchoolGrades: 9-12Distance: 0.5 mi
Schools provided by the listing agent
- District: Wilson
Source: Bright MLS. This data may not be complete. We recommend contacting the local school district to confirm school assignments for this home.
- $382,9003 bd3 ba2.4k sqft2125 Spring St, West Lawn, PA 19609Off Market
- $38,1004 bd1 ba1.6k sqft2129R Spring St, West Lawn, PA 19609Off Market
- $310,0004 bd1 ba2k sqft201 Telford Ave, West Lawn, PA 19609Off Market
- $422,6004 bd2 ba3.2k sqft209 Telford Ave, West Lawn, PA 19609Off Market
- $235,2002 bd2 ba1.7k sqft2119 Spring St, West Lawn, PA 19609Off Market
- $236,8003 bd1 ba1.3k sqft121 Telford Ave, West Lawn, PA 19609Off Market
- $224,4003 bd1 ba1.6k sqft2117 Spring St, West Lawn, PA 19609Off Market
- $167,5003 bd1 ba1.3k sqft119 Telford Ave, Reading, PA 19609Sold
A local agent can set up tours, give advice and negotiate with sellers.
A local lender can help you make sure your offer is ready when you are.
Similar homes
- $270,0003 bd2 ba1.2k sqft218 Telford Ave, Reading, PA 19609For Sale
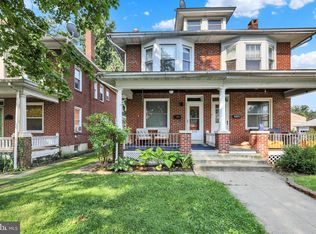
 MLS ID #PABK2076832, Renee Zohner, Keller Williams Platinum Realty - Wyomissing. Bright MLS
 - $274,9003 bd2 ba1.5k sqft121 W Penn Ave, Wernersville, PA 19565For Sale
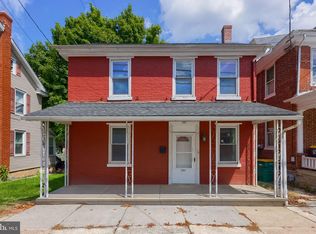 MLS ID #PABK2077234, Dave Decembrino, RE/MAX Of Reading. Bright MLS
 - $295,0003 bd1 ba1.2k sqft1504 Cortland Ave, Reading, PA 19607For Sale
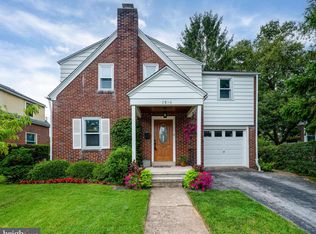 MLS ID #PABK2077134, Tricia Mountz Bubel, RE/MAX Of Reading. Bright MLS
 - $249,9993 bd2 ba1.3k sqft109 Ridge St, Reading, PA 19607For Sale
 MLS ID #PABK2076580, Linda Henry, Herb Real Estate, Inc.. Bright MLS
 - $240,0003 bd2 ba1.2k sqft403 Grant Ave, Leesport, PA 19533For SaleMLS ID #PABK2075916, Katelyn George, Iron Valley Real Estate of Berks. Bright MLS
- $249,9904 bd2 ba1.7k sqft522 Franklin St, West Reading, PA 19611For SaleMLS ID #PABK2075448, Bobby Hulmes, Iron Valley Real Estate of Berks. Bright MLS
- $299,9004 bd2 ba1.4k sqft216 Vesper Ave, Reading, PA 19606For SaleMLS ID #PABK2077294, Christopher Heim, Keller Williams Platinum Realty - Wyomissing. Bright MLS
- $--3 bd2 ba1.5k sqft330 Crest Cir, Mohnton, PA 19540AuctionAuction.com 2
- $259,0003 bd2 ba1.2k sqft24 S Hull St, Sinking Spring, PA 19608For SaleMLS ID #PABK2072012, Terry Imschweiler, United Real Estate Strive 212. Bright MLS
- $259,9004 bd2 ba1.5k sqft1307 Hampden Blvd, Reading, PA 19604For SaleMLS ID #PABK2075508, Zylkia Rivera, Keller Williams Platinum Realty - Wyomissing. Bright MLS
- $--3 bd2 ba1.4k sqft200 W 39th St, Reading, PA 19606AuctionAuction.com 2
- $239,9003 bd2 ba1.2k sqft1304 Hampden Blvd, Reading, PA 19604For SaleMLS ID #PABK2075504, Tricia Mountz Bubel, RE/MAX Of Reading. Bright MLS
- $325,0003 bd2 ba1.7k sqft2310 Lincoln Ave, Reading, PA 19609For SaleMLS ID #PABK2074288, Linda Giorgio, Coldwell Banker Realty. Bright MLS
- $--3 bd1 ba1.6k sqft3324 Willow Grove Ave, Reading, PA 19605AuctionAuction.com 2
- $245,0003 bd2 ba1.3k sqft1448 Luzerne St, Reading, PA 19601For SaleMLS ID #PABK2073534, Mr. Ron Batista, Realty One Group Alliance. Bright MLS
- $345,0003 bd2 ba1.6k sqft517 Wellington Ave, Reading, PA 19609For SaleMLS ID #PABK2075260, Mark Wagner, Realty One Group Alliance. Bright MLS
- $289,9004 bd2 ba1.8k sqft30 Walnut St, Mohnton, PA 19540For SaleMLS ID #PABK2076026, John Murrow, Compass RE. Bright MLS
- $--3 bd3 ba1.1k sqft44 Aldine Ave, Reading, PA 19606AuctionAuction.com 2
- $--3 bd2 ba1.4k sqft4 Chaser Ct, Reading, PA 19607AuctionServiceLink Auction
- $--3 bd2 ba1.5k sqft1076 Fox Run, Reading, PA 19606AuctionAuction.com 2
