Priced $12,000 below recent bank appraisal- plus $6500 in upgrades since. Instant equity, instant opportunity! Assumable mortgage with an approximately 5.25% interest rate may be available to a qualified buyer, subject to lender approval and assumption requirements! Welcome to 2129 Straubs Lane, a beautifully updated 4-bedroom, 2-bath home designed for those who value flexibility, comfort, and room to grow.
The main level features a bright living room, an updated kitchen with stainless appliances, and a bedroom that works well as a home office, nursery, or guest room.
Upstairs are two more generously sized bedrooms.
Downstairs, a private walk-out lower level offers a separate living space with its own kitchen area, bathroom, laundry, and exterior entrance.
This home is lovely as a single-family residence, but truly shines in its flexibility. Open it up and it lives like one spacious home — close and lock the door between levels, and it feels like two distinct spaces. It's ideal for however your household is shaped: aging parents wanting independence close by, adult children easing into life on their own, co-buyers or roommates who want their own space, or extended family and guests staying for a season.
Parking is convenient with ample availability along both the front street and rear alley.
Recent updates include fresh flooring throughout and whole-house central air. Out back, a flat, low-maintenance yard is ready for cookouts and quiet evenings.
Minutes from Downtown, the North Shore, and Lawrenceville.
It is now priced below the appraised value, and over $6,000 of cosmetic upgrades have been completed since that valuation. This is a rare opportunity to have instant equity!
Some homes are magic — you feel it the moment you walk in. The photos capture the space, but the warmth only really comes through in person. Come see if this one was meant for you.
For sale
Price cut: $10K (8/7)
$199,900
2129 Straubs Ln, Pittsburgh, PA 15212
4beds
1,482sqft
Single Family Residence
Built in 1900
1,890 Square Feet Lot
$194,100 Zestimate®
$135/sqft
$-- HOA
What's special
Flat low-maintenance yardFresh flooring throughoutWhole-house central air
- 82 days
- 394
- 41
Zillow last checked:
Listing updated:
Listed by:
Shanna Funwela 412-264-8300,
COLDWELL BANKER REALTY 412-264-8300
Source: WPMLS,MLS#: 1764663 Originating MLS: West Penn Multi-List
Originating MLS: West Penn Multi-ListFacts & features
Interior
Bedrooms & bathrooms
- Bedrooms: 4
- Bathrooms: 2
- Full bathrooms: 2
Primary bedroom
- Level: Main
- Dimensions: 15x12
Bedroom 2
- Level: Upper
- Dimensions: 14x12
Bedroom 3
- Level: Upper
- Dimensions: 11x10
Bonus room
- Level: Lower
Kitchen
- Level: Main
Kitchen
- Level: Lower
Living room
- Level: Main
- Dimensions: 14x18
Heating
- Forced Air, Gas
Cooling
- Central Air, Wall/Window Unit(s)
Appliances
- Included: Some Electric Appliances, Dryer, Dishwasher, Microwave, Refrigerator, Stove, Washer
Features
- Flooring: Carpet, Laminate
- Basement: Finished,Walk-Out Access
Interior area
- Total structure area: 1,482
- Total interior livable area: 1,482 sqft
Video & virtual tour
Property
Parking
- Total spaces: 2
Features
- Levels: Three Or More
- Stories: 3
Lot
- Size: 1,890 Square Feet
- Dimensions: 0.0434
Details
- Parcel number: 0048A00278000000
Construction
Type & style
- Home type: SingleFamily
- Architectural style: Three Story
- Property subtype: Single Family Residence
Materials
- Frame
Condition
- Resale
- Year built: 1900
Utilities & green energy
- Sewer: Public Sewer
- Water: Public
Community & HOA
Location
- Region: Pittsburgh
Financial & listing details
- Price per square foot: $135/sqft
- Tax assessed value: $33,000
- Annual tax amount: $870
- Date on market: 7/16/2026
Estimated market value
$194,100
$184,000 - $204,000
$1,874/mo
Price history
| Date | Event | Price |
|---|---|---|
| 8/7/2026 | Price change | $199,900-4.8%$135/sqft |
Source:  WPMLS #1764663 Report a problem WPMLS #1764663 Report a problem | ||
| 7/28/2026 | Price change | $209,900-6.7%$142/sqft |
Source: WPMLS #1764663 Report a problem | ||
| 7/16/2026 | Price change | $224,900+12.5%$152/sqft |
Source: WPMLS #1764663 Report a problem | ||
| 7/8/2026 | Listed for sale | $199,900-7%$135/sqft |
Source: WPMLS #1763904 Report a problem | ||
| 2/18/2026 | Listing removed | $1,790$1/sqft |
Source: Zillow Rentals Report a problem | ||
| 2/7/2026 | Price change | $1,790-5.8%$1/sqft |
Source: Zillow Rentals Report a problem | ||
| 12/31/2025 | Price change | $1,900-5%$1/sqft |
Source: Zillow Rentals Report a problem | ||
| 12/24/2025 | Listed for rent | $2,000+66.7%$1/sqft |
Source: Zillow Rentals Report a problem | ||
| 9/24/2024 | Price change | $214,900-2.8%$145/sqft |
Source: WPMLS #1673022 Report a problem | ||
| 7/29/2024 | Price change | $221,000-3.1%$149/sqft |
Source: WPMLS #1665013 Report a problem | ||
| 7/18/2024 | Price change | $228,000-5%$154/sqft |
Source: WPMLS #1660038 Report a problem | ||
| 6/25/2024 | Listed for sale | $239,900+59.9%$162/sqft |
Source: WPMLS #1660038 Report a problem | ||
| 8/11/2022 | Contingent | $150,000-3.2%$101/sqft |
Source: WPMLS #1530417 Report a problem | ||
| 8/1/2022 | Sold | $155,000+3.3%$105/sqft |
Source: WPMLS #1530417 Report a problem | ||
| 4/15/2022 | Listed for sale | $150,000$101/sqft |
Source: WPMLS #1530417 Report a problem | ||
| 4/11/2022 | Pending sale | $150,000$101/sqft |
Source:  Weichert Pro #1530417 Report a problem Weichert Pro #1530417 Report a problem | ||
| 4/11/2022 | Contingent | $150,000$101/sqft |
Source: WPMLS #1530417 Report a problem | ||
| 4/2/2022 | Price change | $150,000-3.2%$101/sqft |
Source: WPMLS #1530417 Report a problem | ||
| 4/2/2022 | Listing removed | -- |
Source: Zillow Rental Network Premium Report a problem | ||
| 12/8/2021 | Listed for rent | $1,200+14.3%$1/sqft |
Source: Zillow Rental Network Premium Report a problem | ||
| 12/2/2021 | Price change | $155,000-6.1%$105/sqft |
Source: WPMLS #1530417 Report a problem | ||
| 11/12/2021 | Listed for sale | $165,000+489.3%$111/sqft |
Source: WPMLS #1530417 Report a problem | ||
| 6/24/2020 | Listing removed | $1,050$1/sqft |
Source: Three Rivers Property Management LLC Report a problem | ||
| 5/6/2020 | Listed for rent | $1,050+5.1%$1/sqft |
Source: Three Rivers Property Management LLC Report a problem | ||
| 11/13/2019 | Listing removed | $999$1/sqft |
Source: Three Rivers Property Management Report a problem | ||
| 6/29/2018 | Sold | $28,000+180%$19/sqft |
Source: Public Record Report a problem | ||
| 3/19/2018 | Sold | $10,000$7/sqft |
Source: Public Record Report a problem | ||
Public tax history
| Year | Property taxes | Tax assessment |
|---|---|---|
| 2025 | $812 +6.8% | $33,000 |
| 2024 | $760 +993.5% | $33,000 +124.5% |
| 2023 | $70 | $14,700 |
| 2022 | $70 | $14,700 |
| 2021 | $70 | $14,700 |
| 2020 | -- | $14,700 |
| 2019 | $70 -79.1% | $14,700 |
| 2018 | $333 | $14,700 |
| 2017 | -- | -- |
| 2016 | -- | -- |
| 2015 | -- | -- |
| 2014 | -- | -- |
| 2013 | -- | -- |
| 2012 | -- | -- |
| 2011 | -- | -- |
| 2010 | -- | -- |
| 2009 | -- | -- |
| 2008 | -- | -- |
| 2007 | -- | -- |
| 2006 | -- | -- |
| 2005 | -- | $13,000 |
| 2004 | -- | $13,000 |
| 2003 | -- | $13,000 -51.7% |
| 2002 | -- | $26,900 |
Find assessor info on the county website
Monthly payment
Est. payment
Payment breakdown
Explore the cost of this home by adjusting the details. Changes won't be saved.Climate risks
Neighborhood: Troy Hill
Nearby schools
Schools provided by the listing agent
- District: Pittsburgh
Source: WPMLS. This data may not be complete. We recommend contacting the local school district to confirm school assignments for this home.

Similar homes
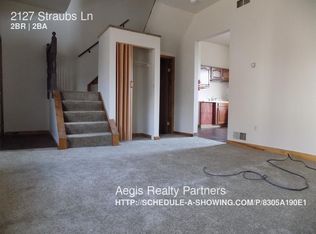
- $185,0002 bd1 ba1.5k sqft2034 Ley St, Pittsburgh, PA 15212For Sale
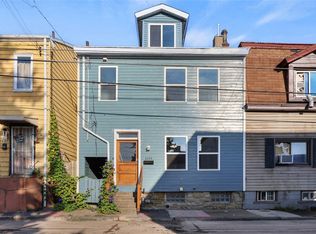 MLS ID #1771970, Justin Riapos. WPMLS
 - $235,0004 bd2 ba1.8k sqft1107 Brabec St, Pittsburgh, PA 15212For Sale
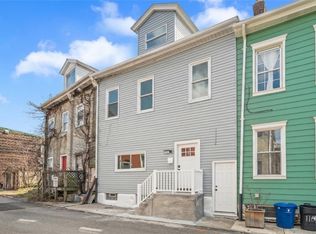 MLS ID #1777088, Sean Belajac. WPMLS
 - $200,0003 bd2 ba1.9k sqft1236 High St, Pittsburgh, PA 15212For Sale
 MLS ID #1729883, Bill Dapper. WPMLS
 - $199,9003 bd2 ba1.9k sqft4022 Oswald St, Pittsburgh, PA 15212For Sale
 MLS ID #1767241, Rachel Wisniewski. WPMLS
