CARPETS JUST REPLACED! PRICED BELOW MARKET!! SELLER MOTIVATED!! “This Home can be purchased with NO MONEY DOWN." Move-In Ready Townhome in Gated Lake Mary/Sanford Community – Prime Location & Stunning Lake Views! Discover your dream home or next investment opportunity in this 2013-built end-unit townhome, perfectly nestled in a quiet, gated community straddling the borders of Lake Mary and Sanford. This property offers unmatched convenience, located minutes from Seminole State College, the SunRail station, and top-rated schools like Lake Mary High and Greenwood Middle. Step inside the sought-after Captiva floor plan, designed for modern living with an open-concept layout that seamlessly connects the kitchen, dining, and living areas. The chef’s kitchen features stainless steel appliances, granite countertops, and ample workspace—perfect for both daily meals and entertaining. Upstairs, you’ll find three spacious bedrooms, including a luxurious master suite with a spa-like bathroom featuring a grand soaking tub, separate shower, and double sinks. An upstairs laundry room adds to the home’s practicality. This home’s prime location in the heart of the community puts you just a 2-minute walk from the pool, with nearby guest parking for added convenience. Relax and unwind with serene lake and tree-lined views right outside your door. Enjoy easy access to major roadways like I-4, 17-92, and 417, placing you close to Lake Mary and Sanford’s best shopping, dining, and entertainment options. Freshly cleaned carpets and excellent maintenance make this property truly move-in ready. Don’t wait—this gem won’t last long! Schedule your showing today and experience the perfect blend of comfort, style, and accessibility.
Sold for $320,900
$320,900
2129 VICTORIA GLEN DRIVE, SANFORD, FL 32773
3beds
1,638sqft
Townhouse
Built in 2012
2,351 Square Feet Lot
$313,700 Zestimate®
$196/sqft
$2,214 Estimated rent
Home value
$313,700
$282,000 - $348,000
$2,214/mo
Zestimate® history
Owner options
List your home for rent
$2,214/mo
Rent Zestimate®
Find your next renter with Zillow Rental Manager. Plus, with online applications, you can quickly screen prospective tenants – for free.
$2,214/mo
Rent Zestimate®
Refinance and save
$2,423/mo
Est. payment
Refinancing to a lower rate could help reduce your monthly payments and save thousands over the life of the loan.
$2,423/mo
Est. payment
Explore your selling options
Work with a Zillow partner agent
Leverage their expertise and Zillow's premium Showcase listings to get your home seen by more buyers.
Get startedList with your own agent
Get your home in front of millions of buyers by listing it on Zillow.
Learn how to do itSell it yourself
Take full control of how buyers see your home on Zillow by listing For Sale by Owner (FSBO).
List your homeWhat's special
Gated communityStunning lake viewsGranite countertopsFreshly cleaned carpetsSpa-like bathroomLuxurious master suiteOpen-concept layout
Zillow last checked:
Listing updated:
Listed by:
Abby Green 321-947-4460,
CORCORAN PREMIER REALTY 407-965-1155
Bought with:
Ingrid Vargas, 3442794
RE/MAX TOWN & COUNTRY REALTY
Source: Stellar MLS,MLS#: O6259081 Originating MLS: Orlando Regional
Originating MLS: Orlando Regional
Facts & features
Interior
Bedrooms & bathrooms
- Bedrooms: 3
- Bathrooms: 3
- Full bathrooms: 2
- 1/2 bathrooms: 1
Primary bedroom
- Features: En Suite Bathroom, Tub with Separate Shower Stall, Walk-In Closet(s)
- Level: Second
- Area: 210 Square Feet
- Dimensions: 14x15
Great room
- Level: First
- Area: 240 Square Feet
- Dimensions: 15x16
Kitchen
- Features: Granite Counters
- Level: First
- Area: 108 Square Feet
- Dimensions: 12x9
Heating
- Central, Electric
Cooling
- Central Air
Appliances
- Included: Oven, Dishwasher, Disposal, Dryer, Electric Water Heater, Ice Maker, Microwave, Refrigerator, Washer
- Laundry: Laundry Room
Features
- Ceiling Fan(s), L Dining, Solid Surface Counters, Thermostat, Tray Ceiling(s), Vaulted Ceiling(s), Walk-In Closet(s)
- Flooring: Carpet, Ceramic Tile
- Doors: Sliding Doors
- Windows: Blinds, Drapes, Rods, Window Treatments
- Has fireplace: No
- Common walls with other units/homes: Corner Unit
Interior area
- Total structure area: 2,057
- Total interior livable area: 1,638 sqft
Property
Parking
- Total spaces: 2
- Parking features: Garage - Attached
- Attached garage spaces: 2
Features
- Levels: Two
- Stories: 2
- Exterior features: Irrigation System, Lighting, Sidewalk
- Has view: Yes
- View description: Pool, Trees/Woods
Lot
- Size: 2,351 Square Feet
- Features: Corner Lot, In County, Sidewalk
Details
- Parcel number: 10203051400000290
- Zoning: PD
- Special conditions: None
Construction
Type & style
- Home type: Townhouse
- Property subtype: Townhouse
Materials
- Block, Stucco
- Foundation: Slab
- Roof: Shingle
Condition
- Completed
- New construction: No
- Year built: 2012
Utilities & green energy
- Sewer: Public Sewer
- Water: Public
- Utilities for property: BB/HS Internet Available, Electricity Connected, Public, Sewer Connected, Water Connected
Community & HOA
Community
- Features: Association Recreation - Owned, Pool, Sidewalks
- Security: Gated Community, Security Gate
- Pet fee: $0 monthly
- Subdivision: RESERVE AT LOCH LAKE
HOA
- Has HOA: Yes
- Services included: Reserve Fund, Insurance, Maintenance Structure, Maintenance Grounds, Pool Maintenance, Recreational Facilities, Security
- HOA fee: $260 monthly
- HOA name: Katonya Hardrdige/FS Residential
- HOA phone: 407-930-0837
Location
- Region: Sanford
Financial & listing details
- Price per square foot: $196/sqft
- Tax assessed value: $294,051
- Annual tax amount: $3,039
- Date on market: 11/21/2024
- Cumulative days on market: 114 days
- Listing terms: Cash,Conventional,FHA,VA Loan
- Ownership: Fee Simple
- Total actual rent: 0
- Electric utility on property: Yes
- Road surface type: Paved
Price history
| Date | Event | Price |
|---|---|---|
| 4/2/2025 | Sold | $320,900-1.2%$196/sqft |
Source:  Stellar MLS #O6259081 Report a problem Stellar MLS #O6259081 Report a problem | ||
| 3/5/2025 | Pending sale | $324,900$198/sqft |
Source: Stellar MLS #O6259081 Report a problem | ||
| 2/12/2025 | Price change | $324,900-1.4%$198/sqft |
Source: Stellar MLS #O6259081 Report a problem | ||
| 1/26/2025 | Price change | $329,500-1.6%$201/sqft |
Source: Stellar MLS #O6259081 Report a problem | ||
| 1/8/2025 | Price change | $334,900-1.5%$204/sqft |
Source: Stellar MLS #O6259081 Report a problem | ||
| 11/21/2024 | Listed for sale | $339,900-1.4%$208/sqft |
Source: Stellar MLS #O6259081 Report a problem | ||
| 11/19/2024 | Listing removed | -- |
Source: Owner Report a problem | ||
| 10/24/2024 | Price change | $344,900-1.1%$211/sqft |
Source: Owner Report a problem | ||
| 9/30/2024 | Listed for sale | $348,900$213/sqft |
Source: Owner Report a problem | ||
| 9/28/2024 | Listing removed | $348,900$213/sqft |
Source: Stellar MLS #TB8303812 Report a problem | ||
| 9/25/2024 | Price change | $348,900-1.4%$213/sqft |
Source: Stellar MLS #TB8303812 Report a problem | ||
| 9/17/2024 | Listed for sale | $353,900+56.2%$216/sqft |
Source: Stellar MLS #TB8303812 Report a problem | ||
| 2/11/2020 | Sold | $226,500$138/sqft |
Source: Public Record Report a problem | ||
| 1/11/2020 | Pending sale | $226,500$138/sqft |
Source: GOLDEN SUN REALTY INC #O5792193 Report a problem | ||
| 12/22/2019 | Listing removed | $1,625$1/sqft |
Source: GOLDEN SUN REALTY INC #O5827852 Report a problem | ||
| 12/17/2019 | Price change | $1,625-1.5%$1/sqft |
Source: GOLDEN SUN REALTY INC #O5827852 Report a problem | ||
| 11/23/2019 | Listed for rent | $1,650$1/sqft |
Source: GOLDEN SUN REALTY INC #O5827852 Report a problem | ||
| 11/2/2019 | Price change | $226,500-1.5%$138/sqft |
Source: GOLDEN SUN REALTY INC #O5792193 Report a problem | ||
| 10/21/2019 | Price change | $230,000-1.7%$140/sqft |
Source: GOLDEN SUN REALTY INC #O5792193 Report a problem | ||
| 10/7/2019 | Price change | $233,990-0.9%$143/sqft |
Source: GOLDEN SUN REALTY INC #O5792193 Report a problem | ||
| 8/26/2019 | Price change | $236,000-1.3%$144/sqft |
Source: GOLDEN SUN REALTY INC #O5792193 Report a problem | ||
| 7/26/2019 | Price change | $239,000-0.4%$146/sqft |
Source: GOLDEN SUN REALTY INC #O5792193 Report a problem | ||
| 7/11/2019 | Price change | $239,900-0.4%$146/sqft |
Source: GOLDEN SUN REALTY INC #O5792193 Report a problem | ||
| 6/24/2019 | Price change | $240,900-1.2%$147/sqft |
Source: GOLDEN SUN REALTY INC #O5792193 Report a problem | ||
| 6/18/2019 | Listed for sale | $243,900+52.3%$149/sqft |
Source: GOLDEN SUN REALTY INC #O5792193 Report a problem | ||
| 10/18/2012 | Sold | $160,100$98/sqft |
Source: Public Record Report a problem | ||
Public tax history
| Year | Property taxes | Tax assessment |
|---|---|---|
| 2025 | $5,331 +70.1% | $294,051 +33.7% |
| 2024 | $3,133 +3.1% | $219,953 +3% |
| 2023 | $3,039 +3.1% | $213,547 +3% |
| 2022 | $2,946 +1.4% | $207,327 +3% |
| 2021 | $2,906 -17.8% | $201,288 +4.5% |
| 2020 | $3,536 +0.8% | $192,581 +2% |
| 2019 | $3,508 | $188,852 +3% |
| 2018 | $3,508 +1.9% | $183,409 +7.6% |
| 2017 | $3,442 +6.1% | $170,419 +1.4% |
| 2016 | $3,245 -0.4% | $168,014 +6.5% |
| 2015 | $3,256 | $157,797 +3.7% |
| 2014 | $3,256 +14.8% | $152,114 +9.3% |
| 2013 | $2,837 +1951.6% | $139,150 +1887.9% |
| 2012 | $138 -0.8% | $7,000 |
| 2011 | $139 | -- |
Find assessor info on the county website
Neighborhood: 32773
Nearby homes
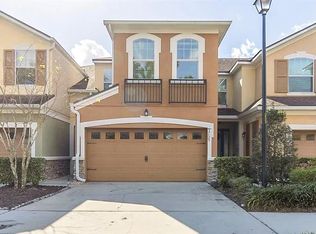
- $304,1003 bd3 ba1.6k sqft2125 Victoria Glen Dr, Sanford, FL 32773Off Market
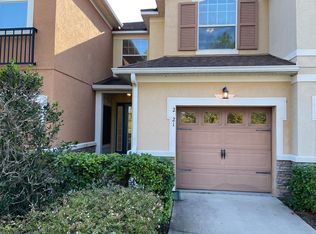
- $286,9003 bd3 ba1.5k sqft2121 Victoria Glen Dr, Sanford, FL 32773Off Market
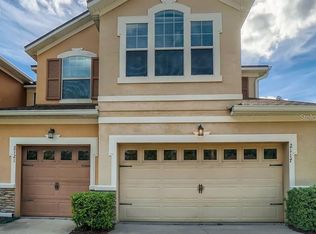
- $312,6003 bd3 ba1.7k sqft2117 Victoria Glen Dr, Sanford, FL 32773Off Market
- $313,8003 bd2 ba1.7k sqft2059 Shalimar Loop, Sanford, FL 32773Off Market
- $157,4203 bd2 ba1.6k sqft2051 Shalimar Loop, Sanford, FL 32773Off Market
- $324,1003 bd3 ba1.6k sqft2109 Victoria Glen Dr, Sanford, FL 32773Off Market
- $283,4003 bd2 ba1.5k sqft2047 Shalimar Loop, Sanford, FL 32771Off Market
- $280,7003 bd2 ba1.5k sqft2105 Victoria Glen Dr, Sanford, FL 32773Off Market
Nearby schools
GreatSchools rating
- 2/10Wicklow Elementary SchoolGrades: PK-5Distance: 1.3 mi
- 7/10Greenwood Lakes Middle SchoolGrades: 6-8Distance: 3 mi
- 5/10Lake Mary High SchoolGrades: 9-12Distance: 2.8 mi
Schools provided by the listing agent
- Elementary: Hamilton Elementary
- Middle: Greenwood Lakes Middle
- High: Lake Mary High
Source: Stellar MLS. This data may not be complete. We recommend contacting the local school district to confirm school assignments for this home.
Get a cash offer in 3 minutes
Find out how much your home could sell for in as little as 3 minutes with a no-obligation cash offer.
Estimated market value
$313,700
Get a cash offer in 3 minutes
Find out how much your home could sell for in as little as 3 minutes with a no-obligation cash offer.
Estimated market value
$313,700
- Florida
- Seminole County
- Sanford
- 32773
- 2129 VICTORIA GLEN DRIVE
Nearby cities
Nearby zip codes
Other Sanford Topics
