This modern Hill Country home built in 2023 features a contemporary interior & provides ample entertainment spaces, wellproportioned bedrooms all w/ ensuite bathrooms, an open concept kitchen/living area w/ a gas fireplace & 3 full view French doors, a 2051 sq ft garage w/ central HVAC, & extraordinary views! Entertain in style in the high-end kitchen with gorgeous quartz countertops, large island, custom built cabinetry, abundant storage, & an amazing red Bertazzoni gas range w/ a pot filler & vent hood above. The spacious master bedroom w/ room for a sitting area has a large walk-in closet ready for custom design, connected access to laundry room, & French doors that open to back porch. Enjoy the stunning Hill Country views on the back porch w/ an outdoor kitchen equipped w/ custom teak cabinetry, a Blaze BBQ grill w/ 2 side burners, SS sink, a wine fridge, 2 outdoor heaters, & a gas connection for a fire pit. The massive attached garage that will fulfill the ultimate car, motorcycle, or hobby enthusiast's dream is truly a showcase! It features a red ceiling & is equipped w/ a bath, work sink, W/D connection, & storage room. Don't miss out on owning this fabulous home!
Sold
Price Unknown
2129 Vista Ridge Dr N, Kerrville, TX 78028
3beds
4,448sqft
Residential
Built in 2023
0.3 Acres Lot
$833,100 Zestimate®
$--/sqft
$4,033 Estimated rent
Home value
$833,100
$750,000 - $933,000
$4,033/mo
Zestimate® history
Owner options
List your home for rent
$4,033/mo
Rent Zestimate®
Find your next renter with Zillow Rental Manager. Plus, with online applications, you can quickly screen prospective tenants – for free.
$4,033/mo
Rent Zestimate®
Refinance and save
Refinancing to a lower rate could help reduce your monthly payments and save thousands over the life of the loan.
Explore your selling options
Work with a Zillow partner agent
Leverage their expertise and Zillow's premium Showcase listings to get your home seen by more buyers.
Get startedList with your own agent
Get your home in front of millions of buyers by listing it on Zillow.
Learn how to do itSell it yourself
Take full control of how buyers see your home on Zillow by listing For Sale by Owner (FSBO).
List your homeWhat's special
Zillow last checked:
Listing updated:
Listed by:
Savannah Morrow,
Fore Premier Properties
Bought with:
Other Agent
Other Broker
Source: CHCBOR,MLS#: 92425
Facts & features
Interior
Bedrooms & bathrooms
- Bedrooms: 3
- Bathrooms: 4
- Full bathrooms: 3
- 1/2 bathrooms: 1
Heating
- Central, Electric
Appliances
- Laundry: Washer-Dryer Connection
Features
- Ceiling Fan(s), High Ceilings, Pantry, Storage, Walk-In Closet(s), See Remarks
- Has fireplace: Yes
- Fireplace features: Gas Log
Interior area
- Total structure area: 4,448
- Total interior livable area: 4,448 sqft
Property
Features
- Levels: One
- Patio & porch: Deck/Patio
- Has view: Yes
- View description: Views
- Waterfront features: None
Lot
- Size: 0.3 Acres
- Features: In City Limits
Details
- Zoning: R-1
Construction
Type & style
- Home type: SingleFamily
- Architectural style: Contemporary
- Property subtype: Residential
Materials
- HardiPlank Type, Stone, Stucco
- Roof: Composition
Condition
- New construction: No
- Year built: 2023
Utilities & green energy
- Sewer: Public Sewer
- Water: Public
Community & HOA
Community
- Subdivision: The Summit
HOA
- Has HOA: No
Location
- Region: Kerrville
Financial & listing details
- Annual tax amount: $11,839
- Date on market: 2/25/2025
Price history
| Date | Event | Price |
|---|---|---|
| 1/15/2025 | Sold | -- |
Source: KVMLS #114036 Report a problem | ||
| 12/23/2024 | Pending sale | $999,995$225/sqft |
Source: KVMLS #114036 Report a problem | ||
| 12/6/2024 | Contingent | $999,995$225/sqft |
Source: KVMLS #114036 Report a problem | ||
| 1/30/2024 | Listed for sale | $999,995$225/sqft |
Source: KVMLS #114036 Report a problem | ||
Public tax history
Tax history is unavailable.
Neighborhood: 78028
Nearby homes
- $--3 bd2 ba2k sqft2129 Vista Ridge Dr, Kerrville, TX 78028Sold
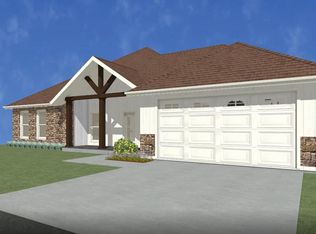
- $--3 bd3 ba1.9k sqft2127 Vista Ridge Dr, Kerrville, TX 78028Sold
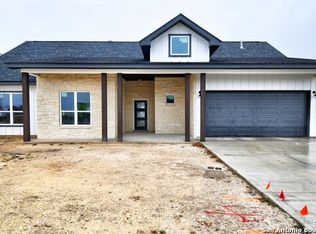
- $643,6003 bd2 ba1.7k sqft2131 Vista Ridge Dr, Kerrville, TX 78028Off Market
- $15,0003 bd2 ba1.9k sqft2125 Vista Ridge Dr, Kerrville, TX 78028Off Market
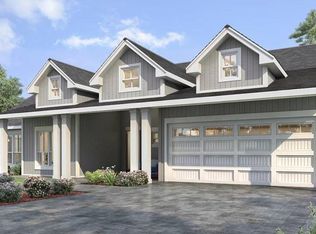
- $80,0007,405 sqft2128 Vista Ridge Dr, Kerrville, TX 78028Lot/Land
- $35,000-- bd-- ba-- sqftStoneledge Dr N, Kerrville, TX 78028Off Market
- $704,6003 bd2 ba3k sqft2143 Vista Ridge Dr, Kerrville, TX 78028Off Market
- $35,000-- bd-- ba-- sqftStoneledge Dr N, Kerrville, TX 78028Off Market
Nearby schools
GreatSchools rating
- 3/10Starkey Elementary SchoolGrades: K-5Distance: 2.7 mi
- 6/10Peterson Middle SchoolGrades: 6-8Distance: 1.3 mi
- 6/10Tivy High SchoolGrades: 9-12Distance: 1.6 mi
Schools provided by the listing agent
- District: Kerrville
Source: CHCBOR. This data may not be complete. We recommend contacting the local school district to confirm school assignments for this home.
Get a cash offer in 3 minutes
Find out how much your home could sell for in as little as 3 minutes with a no-obligation cash offer.
Estimated market value
$833,100
Get a cash offer in 3 minutes
Find out how much your home could sell for in as little as 3 minutes with a no-obligation cash offer.
Estimated market value
$833,100
- Texas
- Kerr County
- Kerrville
- 78028
- 2129 Vista Ridge Dr N
