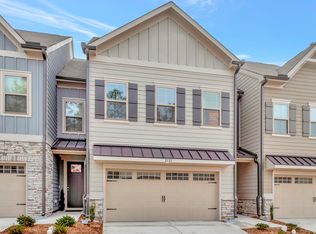
Move-in Winter 2023! The Calvin! This stunning home boasts a spacious and functional kitchen with an oversized island that's perfect for any home chef or food enthusiast. Gather with loved ones in the adjacent family room, dining room, or outdoor covered patio - the ultimate space for hosting gatherings. Retreat to the second-floor owner's suite, complete with a large en-suite bath and walk-in closet for all your belongings. Two additional bedrooms, a full bath, flex space, and a walk-in laundry room are conveniently located down the hall. For even more space, head up to the third-level loft where you'll find a large open area with a half bath and rooftop terrace - the perfect spot to unwind after a long day at work. Don't miss out on this incredible home!
Sold for $510,750
$510,750
2129 Voekler St #279, Apex, NC 27502
3beds
2,500sqft
Townhouse, Residential
Built in 2023
2,613 Square Feet Lot
$488,100 Zestimate®
$204/sqft
$2,607 Estimated rent
Home value
$488,100
$464,000 - $513,000
$2,607/mo
Zestimate® history
Owner options
List your home for rent
$2,607/mo
Rent Zestimate®
Find your next renter with Zillow Rental Manager. Plus, with online applications, you can quickly screen prospective tenants – for free.
$2,607/mo
Rent Zestimate®
Refinance and save
$3,233/mo
Est. payment
Refinancing to a lower rate could help reduce your monthly payments and save thousands over the life of the loan.
$3,233/mo
Est. payment
Explore your selling options
Work with a Zillow partner agent
Leverage their expertise and Zillow's premium Showcase listings to get your home seen by more buyers.
Get startedList with your own agent
Get your home in front of millions of buyers by listing it on Zillow.
Learn how to do itSell it yourself
Take full control of how buyers see your home on Zillow by listing For Sale by Owner (FSBO).
List your homeWhat's special
Outdoor covered patioRooftop terraceOversized islandWalk-in laundry roomLarge open areaFlex spaceHalf bath
Zillow last checked:
Listing updated:
Listed by:
Stephanie Miller 919-369-1273,
SM North Carolina Brokerage
Bought with:
Judy Thanhauser, 221735
Pinnacle Group Realty
Source: Doorify MLS,MLS#: 2521308
Facts & features
Interior
Bedrooms & bathrooms
- Bedrooms: 3
- Bathrooms: 4
- Full bathrooms: 2
- 1/2 bathrooms: 2
Heating
- Forced Air, Propane
Cooling
- Central Air, Zoned
Appliances
- Included: Electric Water Heater
- Laundry: Upper Level
Features
- Entrance Foyer
- Flooring: Carpet, Vinyl, Tile
- Has fireplace: No
- Fireplace features: Family Room, Gas Log
Interior area
- Total structure area: 2,500
- Total interior livable area: 2,500 sqft
- Finished area above ground: 2,500
- Finished area below ground: 0
Property
Parking
- Total spaces: 2
- Parking features: Attached, Garage
- Attached garage spaces: 2
Features
- Levels: Multi/Split, Three Or More
- Patio & porch: Patio
- Has view: Yes
Lot
- Size: 2,613 Square Feet
- Features: Open Lot
Construction
Type & style
- Home type: Townhouse
- Architectural style: Craftsman
- Property subtype: Townhouse, Residential
Materials
- Board & Batten Siding, Fiber Cement, Stone
- Foundation: Slab
Condition
- New construction: Yes
- Year built: 2023
Details
- Builder name: Stanley Martin Homes
Utilities & green energy
- Sewer: Public Sewer
- Water: Public
Community & HOA
Community
- Subdivision: West Village
HOA
- Has HOA: Yes
- Amenities included: Pool
- Services included: Maintenance Grounds, Maintenance Structure, Storm Water Maintenance
- HOA fee: $130 monthly
Location
- Region: Apex
Financial & listing details
- Price per square foot: $204/sqft
- Date on market: 7/13/2023
Price history
| Date | Event | Price |
|---|---|---|
| 12/21/2023 | Sold | $510,750$204/sqft |
Source:  Doorify MLS #2521308 Report a problem Doorify MLS #2521308 Report a problem | ||
| 7/15/2023 | Pending sale | $510,750$204/sqft |
Source: Doorify MLS #2521308 Report a problem | ||
| 7/13/2023 | Listed for sale | $510,750$204/sqft |
Source: Doorify MLS #2521308 Report a problem | ||
Public tax history
Tax history is unavailable.
Neighborhood: 27502
Nearby homes
- $495,500-- bd3 ba2.2k sqft2127 Voekler St, Apex, NC 27502Sold
- $530,500-- bd3 ba2.2k sqft2125 Voekler St, Apex, NC 27502Sold
- $548,500-- bd3 ba2.2k sqft2133 Voekler St, Apex, NC 27502Sold
- $575,0003 bd4 ba2.5k sqft2131 Voekler St, Apex, NC 27502Sold
- $570,0003 bd4 ba2.5k sqft2129 Voekler St, Apex, NC 27502Sold
- $497,8553 bd3 ba2.3k sqft2124 Steggemann St, Apex, NC 27502Sold
- $476,3003 bd3 ba2.5k sqft2140 Stegemann St, Apex, NC 27502Off Market
- $498,000-- bd2 ba2.3k sqft2124 Stegemann St, Apex, NC 27502Sold
Nearby schools
GreatSchools rating
- 7/10Scotts Ridge ElementaryGrades: PK-5Distance: 1.2 mi
- 10/10Apex Friendship MiddleGrades: 6-8Distance: 1.2 mi
- 9/10Apex Friendship HighGrades: 9-12Distance: 1.3 mi
Schools provided by the listing agent
- Elementary: Wake - Scotts Ridge
- Middle: Wake - Apex
- High: Wake - Apex Friendship
Source: Doorify MLS. This data may not be complete. We recommend contacting the local school district to confirm school assignments for this home.
Get a cash offer in 3 minutes
Find out how much your home could sell for in as little as 3 minutes with a no-obligation cash offer.
Estimated market value
$488,100
Get a cash offer in 3 minutes
Find out how much your home could sell for in as little as 3 minutes with a no-obligation cash offer.
Estimated market value
$488,100
- North Carolina
- Wake County
- Apex
- 27502
- 2129 Voekler St Unit 279
Nearby cities
Nearby zip codes
Other Apex Topics
