Welcome to this captivating South Bay beauty, nestled just moments away from California's stunning coastline. Boasting its rich history dating back to 1953, this home has been lovingly maintained and expanded upon, now gracing the market for the first time since 1971.
Main level living features hardwood flooring, a generous living room, large front window, and a charming Palos Verdes Stone fireplace. The dining area leads you to the updated kitchen where granite counters, with mosaic backsplash, stainless steel appliances, including an apron sink, combine to create a gourmet atmosphere. A breakfast bar, work space, and ample storage including a hidden stacked washer and dryer, add both functionality and flair, while direct access to the backyard ensures seamless indoor-outdoor living.
The first level also offers two bedrooms, one of which was utilized as a craft room, a full bathroom, along with a spacious sunroom which can be used as a game room, home school or office, or theater room. The stunning open staircase features wrought iron and dual tone hardwood. On the upper level you'll find the grand primary suite complete with a fireplace, ceiling fan, dual sink vanity bath, and an expansive walk-in closet. Two additional generously sized bedrooms with walk-in closets, a shared hall bath, and breathtaking views of the mountains, Downtown Los Angeles, and the iconic Hollywood Sign await on this level.
Permitted updates abound throughout the home, as well as, a newer composition shingle roof, vinyl fencing, A/C unit, water heater, with new carpet in the bedrooms. Vinyl gates at both sides of home allow access to the generously sized backyard where you'll find a mature plum tree, a detached two-car garage with work space and a long driveway offering ample parking and the perfect space for entertaining. A fragrant plumeria tree also graces the front yard adding to the home's undeniable curb appeal.
Situated within close proximity to top-rated schools, shops, dining, and a nearby park, as well as easy access to major freeways including the 405, 91, and 110, this home truly offers the best of California living. With its impeccable charm, modern renovations, and coastal allure, this gem exudes the quintessential California lifestyle and is ready to welcome you home.
Sold for $1,200,000
Listed by: BERKSHIRE HATH HM SVCS CA PROP • Dina Anderson • Contact: 909.376.1135
Bought with: IN HOME REALTY
$1,200,000
2129 W 177th St, Torrance, CA 90504
5beds
2,175sqft
Single Family Residence
Built in 1953
5,012 Square Feet Lot
$1,384,500 Zestimate®
$552/sqft
$5,463 Estimated rent
Home value
$1,384,500
$1.29M - $1.50M
$5,463/mo
Zestimate® history
Owner options
List your home for rent
$5,463/mo
Rent Zestimate®
Find your next renter with Zillow Rental Manager. Plus, with online applications, you can quickly screen prospective tenants – for free.
$5,463/mo
Rent Zestimate®
Refinance and save
$8,112/mo
Est. payment
Refinancing to a lower rate could help reduce your monthly payments and save thousands over the life of the loan.
$8,112/mo
Est. payment
Explore your selling options
Work with a Zillow partner agent
Leverage their expertise and Zillow's premium Showcase listings to get your home seen by more buyers.
Get startedList with your own agent
Get your home in front of millions of buyers by listing it on Zillow.
Learn how to do itSell it yourself
Take full control of how buyers see your home on Zillow by listing For Sale by Owner (FSBO).
List your homeWhat's special
Zillow last checked:
Listing updated:
Listed by:
Dina Anderson DRE #02124557 909.376.1135,
BERKSHIRE HATH HM SVCS CA PROP
Bought with:
Gabriel Lopez, DRE #01713970
IN HOME REALTY
Source: CRMLS,MLS#: CV24077194 Originating MLS: California Regional MLS
Originating MLS: California Regional MLSFacts & features
Interior
Bedrooms & bathrooms
- Bedrooms: 5
- Bathrooms: 3
- Full bathrooms: 3
- Main level bathrooms: 1
- Main level bedrooms: 2
Rooms
- Room types: Bedroom, Entry/Foyer, Family Room, Kitchen, Primary Bedroom, Other, Sunroom, Dining Room
Primary bedroom
- Features: Primary Suite
Bedroom
- Features: Bedroom on Main Level
Bathroom
- Features: Bathroom Exhaust Fan, Bathtub, Dual Sinks, Remodeled, Tile Counters, Tub Shower, Upgraded, Walk-In Shower
Kitchen
- Features: Granite Counters, Kitchen/Family Room Combo, Updated Kitchen, Utility Sink
Other
- Features: Walk-In Closet(s)
Heating
- Central
Cooling
- Central Air
Appliances
- Included: Free-Standing Range, Gas Range, Microwave, Water Heater
- Laundry: In Kitchen, Stacked
Features
- Breakfast Bar, Separate/Formal Dining Room, Granite Counters, High Ceilings, Multiple Staircases, Recessed Lighting, Two Story Ceilings, Bedroom on Main Level, Galley Kitchen, Primary Suite, Walk-In Closet(s)
- Flooring: Carpet, Tile, Wood
- Has fireplace: Yes
- Fireplace features: Living Room, Primary Bedroom
- Common walls with other units/homes: No Common Walls
Interior area
- Total interior livable area: 2,175 sqft
Property
Parking
- Total spaces: 2
- Parking features: Door-Multi, Direct Access, Driveway Level, Driveway, Garage, Garage Door Opener, Gated, Paved, Side By Side
- Garage spaces: 2
Accessibility
- Accessibility features: Grab Bars, Accessible Doors
Features
- Levels: Two
- Stories: 2
- Entry location: main
- Patio & porch: Front Porch
- Pool features: None
- Spa features: None
- Fencing: Vinyl
- Has view: Yes
- View description: City Lights, Landmark, Mountain(s)
Lot
- Size: 5,012 Square Feet
- Features: 0-1 Unit/Acre, Back Yard, Front Yard, Level, Near Park, Sprinklers Timer, Street Level, Walkstreet
Details
- Parcel number: 4096006005
- Zoning: TORR-LO
- Special conditions: Standard
Construction
Type & style
- Home type: SingleFamily
- Architectural style: Modern
- Property subtype: Single Family Residence
Materials
- Roof: Composition,Shingle
Condition
- Updated/Remodeled,Turnkey
- New construction: No
- Year built: 1953
Utilities & green energy
- Sewer: Public Sewer
- Water: Public
- Utilities for property: Cable Available, Electricity Connected, Natural Gas Connected, Phone Available, Sewer Connected, Water Connected
Community & HOA
Community
- Features: Curbs, Street Lights, Suburban, Sidewalks, Park
Location
- Region: Torrance
Financial & listing details
- Price per square foot: $552/sqft
- Tax assessed value: $1,248,479
- Date on market: 4/18/2024
- Cumulative days on market: 35 days
- Listing terms: Submit
- Road surface type: Paved
Price history
| Date | Event | Price |
|---|---|---|
| 6/6/2024 | Sold | $1,200,000-7.3%$552/sqft |
Source:  CRMLS #CV24077194 Report a problem CRMLS #CV24077194 Report a problem | ||
| 5/24/2024 | Pending sale | $1,295,000$595/sqft |
Source: CRMLS #CV24077194 Report a problem | ||
| 5/16/2024 | Price change | $1,295,000-7.2%$595/sqft |
Source: CRMLS #CV24077194 Report a problem | ||
| 4/18/2024 | Listed for sale | $1,395,000$641/sqft |
Source: CRMLS #CV24077194 Report a problem | ||
Public tax history
| Year | Property taxes | Tax assessment |
|---|---|---|
| 2026 | -- | $1,248,479 +2% |
| 2025 | $14,027 +216.2% | $1,224,000 +237% |
| 2024 | $4,435 +1.8% | $363,179 +2% |
| 2023 | $4,358 +1.4% | $356,059 +2% |
| 2022 | $4,299 +2.1% | $349,079 +2% |
| 2021 | $4,210 +1.5% | $342,235 +1% |
| 2020 | $4,148 | $338,727 +2% |
| 2019 | $4,148 +6.1% | $332,086 +2% |
| 2018 | $3,910 | $325,576 +2% |
| 2017 | $3,910 +2.1% | $319,193 +2% |
| 2016 | $3,828 +3% | $312,936 +1.5% |
| 2015 | $3,718 +4.8% | $308,237 +2% |
| 2014 | $3,549 | $302,200 +2.5% |
| 2012 | -- | $294,937 +2% |
| 2011 | -- | $289,155 +0.8% |
| 2010 | -- | $286,995 -0.2% |
| 2009 | -- | $287,678 +2% |
| 2008 | -- | $282,039 +2% |
| 2007 | -- | $276,509 +2% |
| 2006 | -- | $271,089 |
| 2005 | -- | $271,089 +4% |
| 2004 | -- | $260,564 +1.9% |
| 2003 | -- | $255,789 +2% |
| 2002 | -- | $250,774 +4% |
| 2000 | -- | $241,039 |
Find assessor info on the county website
Neighborhood: Northeast Torrance
Nearby homes
- $852,4003 bd1 ba1k sqft2125 W 177th St, Torrance, CA 90504Off Market
- $896,7004 bd2 ba1k sqft2133 W 177th St, Torrance, CA 90504Off Market
- $1,006,7003 bd2 ba1.3k sqft2121 W 177th St, Torrance, CA 90504Off Market
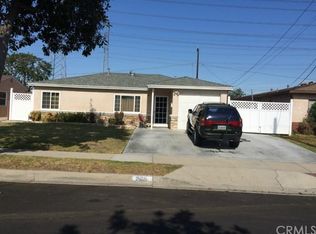
- $895,5003 bd2 ba1k sqft2137 W 177th St, Torrance, CA 90504Off Market
- $977,0003 bd2 ba1.4k sqft2117 W 177th St, Torrance, CA 90504Off Market
- $910,5003 bd1 ba1.3k sqft2130 W 177th St, Torrance, CA 90504Off Market
- $900,0003 bd1 ba1.1k sqft2141 W 177th St, Torrance, CA 90504Sold
- $873,9002 bd1 ba1.2k sqft2126 W 177th St, Torrance, CA 90504Off Market
Nearby schools
GreatSchools rating
- 9/10Arlington Elementary SchoolGrades: K-5Distance: 0.1 mi
- 7/10Casimir Middle SchoolGrades: 6-8Distance: 0.3 mi
- 9/10North High SchoolGrades: 9-12Distance: 1.2 mi
Schools provided by the listing agent
- Elementary: Arlington
- Middle: Casimir
- High: North
Source: CRMLS. This data may not be complete. We recommend contacting the local school district to confirm school assignments for this home.
Get a cash offer in 3 minutes
Find out how much your home could sell for in as little as 3 minutes with a no-obligation cash offer.
Estimated market value
$1,384,500
Get a cash offer in 3 minutes
Find out how much your home could sell for in as little as 3 minutes with a no-obligation cash offer.
Estimated market value
$1,384,500
- California
- Los Angeles County
- Torrance
- 90504
- Northeast Torrance
- 2129 W 177th St
