Skip main navigation
Sold for $475,000
  • $475,000

    2129 W IAN Drive, Phoenix, AZ 85041

    3beds
    2baths
    2,164sqft
    Single Family Residence
    Built in 2007
    7,451 Square Feet Lot
    $466,300 Zestimate®
    $220/sqft
    $2,272 Estimated rent

    Home value

    $466,300

    $420,000 - $518,000

    $2,272/mo

    Zestimate® history
    Loading
    Loading...

    Owner options

    List your home for rent

    $2,272/mo

    Rent Zestimate®

    Find your next renter with Zillow Rental Manager. Plus, with online applications, you can quickly screen prospective tenants – for free.

    Learn more

    $2,272/mo

    Rent Zestimate®

    Refinance and save

    $2,823/mo

    Est. payment

    Refinancing to a lower rate could help reduce your monthly payments and save thousands over the life of the loan.

    See today's rates

    $2,823/mo

    Est. payment

    Explore your selling options

    Work with a Zillow partner agent

    Leverage their expertise and Zillow's premium Showcase listings to get your home seen by more buyers.

    Get started

    List with your own agent

    Get your home in front of millions of buyers by listing it on Zillow.

    Learn how to do it

    Sell it yourself

    Take full control of how buyers see your home on Zillow by listing For Sale by Owner (FSBO).

    List your home

    What's special

    Split floor planExclusive gated communityDedicated office areaElegant granite countertopsSpacious master suiteGorgeous kitchenExpansive backyard
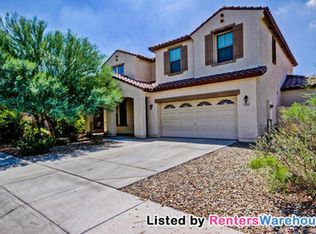
    Nestled in an exclusive gated community, this stunning home offers the perfect blend of comfort and luxury. Featuring a desirable split floor plan, it boasts a spacious master suite and ample room for relaxation. The gorgeous kitchen, complete with an island and elegant granite countertops, opens to a separate family room—ideal for gatherings. Enjoy the large living room and a dedicated office area, perfect for remote work or study. The expansive backyard invites outdoor fun, while proximity to South Mountain and nearby hiking trails brings nature to your doorstep. Embrace both tranquility and convenience here!

    Zillow last checked:

    Listing updated:

    Listed by:

    Robert M Olson 602-432-7870,

    Superlative Realty

    Bought with:

    Vannessa Uribe, SA690192000

    eXp Realty

    Ruben Luna, SA558959000

    eXp Realty

    Source: ARMLS,MLS#: 6779855MLS Logo

    Facts & features

    Interior

    Bedrooms & bathrooms
    • Bedrooms: 3
    • Bathrooms: 2
    Heating
    • Natural Gas
    Cooling
    • Central Air, Ceiling Fan(s), Programmable Thmstat
    Appliances
    • Included: Built-in Microwave, Dishwasher, Disposal, Gas Range, Gas Oven
    • Laundry: Inside
    Features
    • High Speed Internet, Granite Counters, Double Vanity, Eat-in Kitchen, Kitchen Island, Pantry, Full Bth Master Bdrm, Separate Shwr & Tub
    • Flooring: Carpet, Tile, Wood
    • Windows: Double Pane Windows
    • Has basement: No
    Interior area
    • Total structure area: 2,164
    • Total interior livable area: 2,164 sqft

    Property

    Parking
    • Total spaces: 2
    • Parking features: Garage Door Opener
    • Garage spaces: 2
    Features
    • Stories: 1
    • Patio & porch: Covered, Patio
    • Pool features: None
    • Spa features: None
    • Fencing: Block,Wrought Iron
    • Has view: Yes
    • View description: Mountain(s)
    Lot
    • Size: 7,451 sqft
    • Features: Sprinklers In Rear, Sprinklers In Front, Desert Back, Desert Front, Gravel/Stone Front, Gravel/Stone Back, Auto Timer H2O Front, Auto Timer H2O Back
    Details
    • Parcel number: 30017697

    Construction

    Type & style
    • Home type: SingleFamily
    • Property subtype: Single Family Residence
    Materials
    • Stucco, Wood Frame, Painted
    • Roof: Tile
    Condition
    • Year built: 2007

    Utilities & green energy

    • Sewer: Public Sewer
    • Water: City Water
    Green energy
    • Energy efficient items: Multi-Zones

    Community & neighborhood

    Location
    • Region: Phoenix
    • Subdivision: SILVA MOUNTAIN 2

    HOA & financial

    HOA
    • Has HOA: Yes
    • HOA fee: $116 monthly
    • Services included: Maintenance Grounds
    • Association name: CITY PROPERTY MGMT
    • Association phone: 602-437-4777

    Other

    Other facts
    • Listing terms: Cash,Conventional,FHA,VA Loan
    • Ownership: Fee Simple

    Price history

    DateEventPrice
    4/15/2025Sold$475,000-2.1%$220/sqft
    Source: ARMLS #6779855 Report a problem
    1/14/2025Price change$485,000-2%$224/sqft
    Source: ARMLS #6779855 Report a problem
    12/4/2024Price change$495,000-2.9%$229/sqft
    Source: ARMLS #6779855 Report a problem
    11/7/2024Listed for sale$510,000+178.7%$236/sqft
    Source: ARMLS #6779855 Report a problem
    2/27/2014Sold$183,000-8.5%$85/sqft
    Source: ARMLS #5036906 Report a problem
    12/1/2013Listed for sale$200,000+6.4%$92/sqft
    Source: Keyland Fine Properties LLC #5036906 Report a problem
    8/31/2012Sold$188,000+1.7%$87/sqft
    Source: Public Record Report a problem
    8/11/2012Listed for sale$184,900+32.4%$85/sqft
    Source: Call Realty, Inc #4791540 Report a problem
    7/27/2012Sold$139,700-22.3%$65/sqft
    Source: Public Record Report a problem
    7/20/2012Listed for sale$179,900-23.9%$83/sqft
    Source: Call Realty, Inc #4791540 Report a problem
    4/30/2008Sold$236,492$109/sqft
    Source: Public Record Report a problem

    Public tax history

    YearProperty taxesTax assessment
    2025$2,988 +2.6%$37,620 -4.2%
    2024$2,912 +3.1%$39,260 +95.8%
    2023$2,823 +2.1%$20,051 -18.4%
    2022$2,764 -1.8%$24,560 +4.7%
    2021$2,815 +3.5%$23,450 +6.7%
    2020$2,720 +2.9%$21,980 +5.4%
    2019$2,642 $20,850 +1.5%
    2018$2,642 +7.3%$20,550 +10.4%
    2017$2,462 +13.4%$18,610 +5.6%
    2016$2,170 +7.4%$17,630 +6.7%
    2015$2,021 $16,520 +27.6%
    2014-- $12,950 +10.2%
    2013-- $11,750 +5.1%
    2012-- $11,180 -23.2%
    2011-- $14,560 -0.8%
    2010-- $14,680 -31.9%
    2009-- $21,560 +217.1%
    2008-- $6,800 +57.4%
    2007-- $4,320

    Find assessor info on the county website

    Neighborhood: South Mountain

    Nearby schools

    GreatSchools rating
    Schools provided by the listing agent
    • Elementary: Roosevelt Elementary School
    • Middle: Roosevelt Elementary School
    • High: Cesar Chavez High School
    • District: Roosevelt Elementary District

    Source: ARMLS. This data may not be complete. We recommend contacting the local school district to confirm school assignments for this home.

    Get a cash offer in 3 minutes
    Find out how much your home could sell for in as little as 3 minutes with a no-obligation cash offer.
    Estimated market value
    $466,300
    Get a cash offer in 3 minutes
    Find out how much your home could sell for in as little as 3 minutes with a no-obligation cash offer.
    Estimated market value
    $466,300