Prepare to be amazed. Stunning Greystone on quiet and leafy Pierce --one of the best streets in historic Wicker Park. Lovely vintage facade and exquisitely designed interior on wide lot (35 ft by 162 ft) Home is flooded with light from the huge windows throughout this level with exposures on three sides. Neighbor's open side lot provides the home with west sun, foliage, and open space. Floorplan is modern, open, and wonderfully unique. Not your cookie-cutter layout. Soaring 11' foot ceilings. Impressive open staircase with two-story atrium. Large and dramatic living room and dining room with built-ins, fireplace, and stained glass windows. Perfect for entertaining. Updated kitchen with marble countertops, abundant storage, and stainless-steel appliances with an adjacent cozy family room. Second floor has a grand primary suite facing the historic streetscape with lovely terrace. Two additional bedrooms and a bath are on this floor. The lower level is configured as a recreation room, exercise space, laundry area, bath, and a 4th bedroom. The property has magnificent grounds. Large, landscaped front yard and a grand front porch. The home has a charming deck off the kitchen with a trellis covered in greens and vines. The back is a peaceful oasis --open and large-- with grass, trees, and mature perennial garden beds. Three-car garage. Owners have lived there for 30 years and have updated and cared for the structure beautifully. The home has been lovingly maintained and appropriately updated. Recent projects; roof: 2019, total building tuck-pointing: 2020-2023, new gutters and downspouts: 2021, hardwood floors refinished: 2019, new foundation: 2020, new HVAC: 2022, kitchen recently refreshed: 2023. Once-in-a-lifetime opportunity here. The property is remarkable as is but could potentially be expanded both into the backyard and up. Initial conversations with a zoning attorney suggest that an additional dwelling could be incorporated into the home. Also, the garage could house an ADU. Of course, all with proper zoning approval. Bring your clients looking for something unique and wonderful in the heart of the flourishing Wicker Park neighborhood. Steps to diverse restaurants, nightlife, trendy shops, parks, the CTA, the expressway, and all the thriving, vibrant area offers.
Closed
$2,300,000
2129 W Pierce Ave, Chicago, IL 60622
4beds
--sqft
Single Family Residence
Built in 1889
5,670 Square Feet Lot
$2,625,900 Zestimate®
$--/sqft
$6,088 Estimated rent
Home value
$2,625,900
$2.36M - $2.94M
$6,088/mo
Zestimate® history
Owner options
List your home for rent
$6,088/mo
Rent Zestimate®
Find your next renter with Zillow Rental Manager. Plus, with online applications, you can quickly screen prospective tenants – for free.
$6,088/mo
Rent Zestimate®
Refinance and save
$16,758/mo
Est. payment
Refinancing to a lower rate could help reduce your monthly payments and save thousands over the life of the loan.
$16,758/mo
Est. payment
Explore your selling options
Work with a Zillow partner agent
Leverage their expertise and Zillow's premium Showcase listings to get your home seen by more buyers.
Get startedList with your own agent
Get your home in front of millions of buyers by listing it on Zillow.
Learn how to do itSell it yourself
Take full control of how buyers see your home on Zillow by listing For Sale by Owner (FSBO).
List your homeWhat's special
Zillow last checked:
Listing updated:
Listed by:
Suzanne Gignilliat 773-394-4717,
@properties Christie's International Real Estate
Bought with:
Sophia Klopas
Berkshire Hathaway HomeServices Chicago
Source: MRED as distributed by MLS GRID,MLS#: 11971182
Facts & features
Interior
Bedrooms & bathrooms
- Bedrooms: 4
- Bathrooms: 4
- Full bathrooms: 3
- 1/2 bathrooms: 1
Rooms
- Room types: Recreation Room, Foyer
Primary bedroom
- Features: Flooring (Carpet), Window Treatments (Curtains/Drapes), Bathroom (Full, Double Sink, Shower Only)
- Level: Second
- Area: 294 Square Feet
- Dimensions: 21X14
Bedroom 2
- Features: Flooring (Carpet), Window Treatments (Blinds)
- Level: Second
- Area: 195 Square Feet
- Dimensions: 15X13
Bedroom 3
- Features: Flooring (Carpet), Window Treatments (Blinds)
- Level: Second
- Area: 195 Square Feet
- Dimensions: 15X13
Bedroom 4
- Features: Flooring (Other)
- Level: Lower
- Area: 210 Square Feet
- Dimensions: 15X14
Dining room
- Features: Flooring (Hardwood), Window Treatments (Curtains/Drapes)
- Level: Main
- Area: 323 Square Feet
- Dimensions: 19X17
Family room
- Features: Flooring (Hardwood), Window Treatments (Curtains/Drapes)
- Level: Main
- Area: 224 Square Feet
- Dimensions: 16X14
Foyer
- Level: Main
- Area: 90 Square Feet
- Dimensions: 15X6
Kitchen
- Features: Kitchen (Eating Area-Breakfast Bar), Flooring (Hardwood)
- Level: Main
- Area: 165 Square Feet
- Dimensions: 15X11
Laundry
- Features: Flooring (Other)
- Level: Lower
- Area: 104 Square Feet
- Dimensions: 13X8
Living room
- Features: Flooring (Hardwood), Window Treatments (Curtains/Drapes, Some Stained Glass)
- Level: Main
- Area: 360 Square Feet
- Dimensions: 20X18
Recreation room
- Features: Flooring (Carpet)
- Level: Lower
- Area: 940 Square Feet
- Dimensions: 47X20
Heating
- Natural Gas, Forced Air, Zoned
Cooling
- Central Air, Zoned
Appliances
- Included: Double Oven, Microwave, Dishwasher, High End Refrigerator, Washer, Dryer, Cooktop
- Laundry: Sink
Features
- Cathedral Ceiling(s), Built-in Features, Walk-In Closet(s), Bookcases, High Ceilings, Workshop
- Flooring: Hardwood
- Windows: Skylight(s), Drapes
- Basement: Finished,Exterior Entry,Daylight
- Number of fireplaces: 2
- Fireplace features: Wood Burning, Living Room, Master Bedroom
Interior area
- Total structure area: 0
Property
Parking
- Total spaces: 3
- Parking features: On Site, Garage Owned, Detached, Garage
- Garage spaces: 3
Accessibility
- Accessibility features: No Disability Access
Features
- Stories: 3
- Patio & porch: Deck
- Exterior features: Balcony
Lot
- Size: 5,670 Square Feet
- Dimensions: 35X162
Details
- Parcel number: 17061060150000
- Special conditions: None
Construction
Type & style
- Home type: SingleFamily
- Architectural style: Greystone
- Property subtype: Single Family Residence
Materials
- Stone
- Foundation: Concrete Perimeter, Stone
Condition
- New construction: No
- Year built: 1889
Utilities & green energy
- Electric: Circuit Breakers
- Sewer: Public Sewer
- Water: Lake Michigan
Community & HOA
HOA
- Services included: None
Location
- Region: Chicago
Financial & listing details
- Tax assessed value: $1,710,000
- Annual tax amount: $29,118
- Date on market: 2/15/2024
- Listing terms: Cash
- Ownership: Fee Simple
Price history
| Date | Event | Price |
|---|---|---|
| 4/15/2024 | Sold | $2,300,000 |
Source:  MRED as distributed by MLS GRID #11971182 Report a problem MRED as distributed by MLS GRID #11971182 Report a problem | ||
| 4/2/2024 | Pending sale | $2,300,000 |
Source: MRED as distributed by MLS GRID #11971182 Report a problem | ||
| 2/20/2024 | Contingent | $2,300,000 |
Source: MRED as distributed by MLS GRID #11971182 Report a problem | ||
| 2/15/2024 | Listed for sale | $2,300,000 |
Source: MRED as distributed by MLS GRID #11971182 Report a problem | ||
Public tax history
| Year | Property taxes | Tax assessment |
|---|---|---|
| 2024 | $30,366 +1.2% | $171,000 +15.8% |
| 2023 | $29,999 +3% | $147,725 |
| 2022 | $29,118 -5.3% | $147,725 -7% |
| 2021 | $30,752 +72.8% | $158,922 +85.9% |
| 2020 | $17,801 +2.1% | $85,494 -8% |
| 2019 | $17,430 -1.4% | $92,929 |
| 2018 | $17,678 +22.6% | $92,929 +32.1% |
| 2017 | $14,414 +6.1% | $70,331 |
| 2016 | $13,586 +9.5% | $70,331 |
| 2015 | $12,407 +22.8% | $70,331 +23.4% |
| 2014 | $10,102 +2.1% | $57,014 |
| 2013 | $9,891 +1.1% | $57,014 |
| 2012 | $9,783 +3% | $57,014 -6% |
| 2011 | $9,500 +4.6% | $60,647 |
| 2010 | $9,080 +4.1% | $60,647 -2% |
| 2009 | $8,720 +16.3% | $61,854 +4.8% |
| 2008 | $7,500 +5.9% | $59,001 |
| 2007 | $7,081 +1.4% | $59,001 |
| 2006 | $6,980 -3.5% | $59,001 +27.9% |
| 2005 | $7,237 +1.3% | $46,120 |
| 2004 | $7,146 +3.4% | $46,120 |
| 2003 | $6,913 -5.4% | $46,120 +8.5% |
| 2002 | $7,309 +4.3% | $42,503 |
| 2001 | $7,010 +17% | $42,503 |
| 2000 | $5,990 +6.4% | $42,503 +36.3% |
| 1999 | $5,632 | $31,183 |
Find assessor info on the county website
Neighborhood: Wicker Park
Nearby homes
- $2,300,0004 bd4 ba-- sqft2129 W Pierce Ave, Chicago, IL 60622Sold
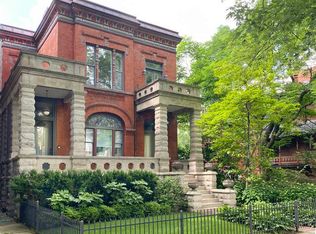
- $705,950-- bd-- ba-- sqft2135 W Pierce Ave, Chicago, IL 60622Off Market
- $277,5001 bd1 ba875 sqft2125 W Pierce Ave #1A, Chicago, IL 60622Sold

- $368,0001 bd1 ba-- sqft2125 W Pierce Ave APT 1B, Chicago, IL 60622Sold
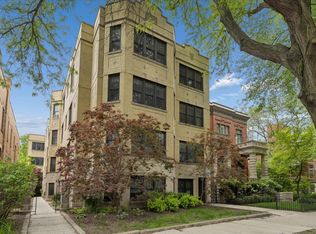
- $349,9002 bd1 ba900 sqft2125 W Pierce Ave APT 2C, Chicago, IL 60622Off Market
- $318,5001 bd1 ba720 sqft2125 W Pierce Ave APT 2A, Chicago, IL 60622Off Market
- $295,0001 bd1 ba-- sqft2125 W Pierce Ave APT 3A, Chicago, IL 60622Sold
- $311,8001 bd1 ba800 sqft2125 W Pierce Ave APT 2B, Chicago, IL 60622Off Market
Nearby schools
GreatSchools rating
- 8/10Pritzker Elementary SchoolGrades: PK-8Distance: 0.2 mi
- 1/10Clemente Community Academy High SchoolGrades: 9-12Distance: 0.5 mi
Schools provided by the listing agent
- Elementary: Pritzker Elementary School
- Middle: Pritzker Elementary School
- High: Clemente Community Academy Senio
- District: 299
Source: MRED as distributed by MLS GRID. This data may not be complete. We recommend contacting the local school district to confirm school assignments for this home.
Get a cash offer in 3 minutes
Find out how much your home could sell for in as little as 3 minutes with a no-obligation cash offer.
Estimated market value
$2,625,900
Get a cash offer in 3 minutes
Find out how much your home could sell for in as little as 3 minutes with a no-obligation cash offer.
Estimated market value
$2,625,900
- Illinois
- Cook County
- Chicago
- 60622
- Wicker Park
- 2129 W Pierce Ave
