This 3322 square foot single family home has 4 bedrooms and 4.0 bathrooms. This home is located at 2129 W Ventoso Rd, Wichita, KS 67204.
For sale by owner
Price cut: $25K (8/14)
$359,900
2129 W Ventoso Rd, Wichita, KS 67204
4beds
3,322sqft
SingleFamily
Built in 1979
1 Acres Lot
$318,700 Zestimate®
$108/sqft
$-- HOA
Overview
- 60 days
- 869
- 51
Listed by:
Property Owner (316) 259-6391
Facts & features
Interior
Bedrooms & bathrooms
- Bedrooms: 4
- Bathrooms: 4
- Full bathrooms: 4
Heating
- Forced air, Electric, Gas
Cooling
- Refrigerator, Central
Appliances
- Included: Dishwasher, Dryer, Garbage disposal, Microwave, Range / Oven, Refrigerator, Washer
Features
- Flooring: Carpet, Hardwood, Laminate, Linoleum / Vinyl
- Basement: Finished
- Has fireplace: Yes
Interior area
- Total interior livable area: 3,322 sqft
Property
Parking
- Total spaces: 2
- Parking features: Garage - Attached
Features
- Exterior features: Stucco, Wood, Brick
Lot
- Size: 1 Acres
Details
- Parcel number: 087094180220200200
Construction
Type & style
- Home type: SingleFamily
Materials
- Frame
- Foundation: Other
- Roof: Composition
Condition
- New construction: No
- Year built: 1979
Community & HOA
Location
- Region: Wichita
Financial & listing details
- Price per square foot: $108/sqft
- Tax assessed value: $290,100
- Annual tax amount: $4,057
- Date on market: 7/27/2026
Estimated market value
$318,700
$303,000 - $335,000
$2,294/mo
Price history
| Date | Event | Price |
|---|---|---|
| 8/14/2026 | Price change | $324,900-7.1%$98/sqft |
Source: SCKMLS as distributed by MLS GRID #677242 Report a problem | ||
| 8/11/2026 | Price change | $349,900-2.8%$105/sqft |
Source: SCKMLS as distributed by MLS GRID #677242 Report a problem | ||
| 8/8/2026 | Price change | $359,900-2.7%$108/sqft |
Source: SCKMLS as distributed by MLS GRID #677242 Report a problem | ||
| 7/27/2026 | Listed for sale | $369,900+114.4%$111/sqft |
Source: Owner Report a problem | ||
| 9/1/2016 | Sold | -- |
Source: SCKMLS as distributed by MLS GRID #525001_520201 Report a problem | ||
| 7/8/2016 | Pending sale | $172,500$52/sqft |
Source: Coldwell Banker Plaza Real Estate #520201 Report a problem | ||
| 6/20/2016 | Price change | $172,500-2.3%$52/sqft |
Source: Coldwell Banker Plaza Real Estate #520201 Report a problem | ||
| 4/16/2016 | Price change | $176,500-1.9%$53/sqft |
Source: Keller Williams - Wichita East #515477 Report a problem | ||
| 2/13/2016 | Listed for sale | $179,900-1.2%$54/sqft |
Source: Keller Williams - Wichita East #515477 Report a problem | ||
| 11/9/2015 | Listing removed | $182,000$55/sqft |
Source: Keller Williams - Wichita East #510450 Report a problem | ||
| 10/31/2015 | Price change | $182,000-4.2%$55/sqft |
Source: Keller Williams - Wichita East #510450 Report a problem | ||
| 9/22/2015 | Listed for sale | $189,900$57/sqft |
Source: Keller Williams - Wichita East #510450 Report a problem | ||
| 7/25/2007 | Sold | -- |
Source: SCKMLS as distributed by MLS GRID #525001_223710 Report a problem | ||
Public tax history
| Year | Property taxes | Tax assessment |
|---|---|---|
| 2025 | $4,057 +23.4% | $33,362 +23.9% |
| 2024 | $3,287 +6.6% | $26,934 +9.4% |
| 2023 | $3,084 | $24,622 |
| 2022 | -- | -- |
| 2021 | $2,907 +8.8% | -- |
| 2020 | $2,672 +9% | $21,103 +8.8% |
| 2019 | $2,452 +4.6% | $19,401 +4.1% |
| 2018 | $2,344 -0.4% | $18,630 |
| 2017 | $2,353 +105.4% | -- |
| 2016 | $1,145 -49% | -- |
| 2015 | $2,245 -1.5% | -- |
| 2014 | $2,279 | -- |
| 2013 | -- | -- |
| 2012 | -- | -- |
| 2011 | -- | $17,607 +3% |
| 2008 | -- | $17,101 |
| 2007 | -- | $17,101 +9% |
| 2006 | -- | $15,687 |
| 2005 | -- | $15,687 +3% |
| 2004 | -- | $15,227 +9% |
| 2003 | -- | $13,973 +3% |
| 2002 | -- | $13,571 +4.2% |
| 2000 | -- | $13,030 |
Find assessor info on the county website
Monthly payment
Est. payment
Payment breakdown
Explore the cost of this home by adjusting the details. Changes won't be saved.Climate risks
Neighborhood: 67204
Nearby schools
Schools provided by the listing agent
- Elementary: Abilene
- High: Valley Center
Source: The MLS. This data may not be complete. We recommend contacting the local school district to confirm school assignments for this home.
Similar homes
- $430,0004 bd4 ba3.1k sqft2525 W Keywest Ct, Wichita, KS 67204For Sale
 MLS ID #678576, Tyler Sterrett, Keller Williams Signature Partners, LLC. SCKMLS as distributed by MLS GRID
 - $339,9005 bd4 ba3.5k sqft1334 N Coachhouse Rd, Wichita, KS 67235For Sale
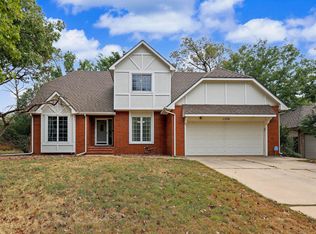 MLS ID #679644, Patrick Dreiling, Dreiling Realty & Auction, LLC. SCKMLS as distributed by MLS GRID
 - $330,0004 bd3 ba2.2k sqft9437 W Ryan St, Wichita, KS 67205For Sale
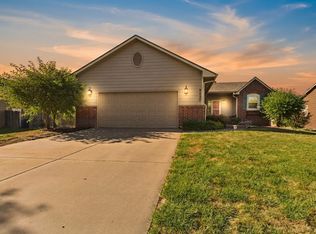 MLS ID #679617, Steve Myers, LPT Realty, LLC. SCKMLS as distributed by MLS GRID
 - $369,0004 bd3 ba2.9k sqft1326 N Shefford St, Wichita, KS 67212For Sale
 MLS ID #677096, Kara Winter, Berkshire Hathaway PenFed Realty. SCKMLS as distributed by MLS GRID
