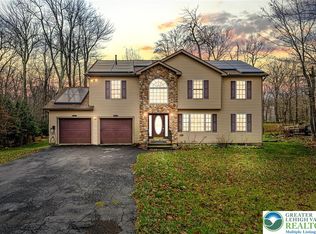
'Property is Under Contract and considering back-up offers only at this time.' Introducing this exquisite colonial-style home featuring 3 bedrooms and 2 bathrooms, designed to provide a comfortable and charming living experience. Step inside and be welcomed by the open and spacious layout, highlighted by a separate living room perfect for relaxing or hosting guests. The lower level boasts a family room complete with a bar, creating the ideal setting for entertaining friends and family. You will love the modern kitchen with ample cabinet space. Adjacent to the kitchen is a spacious dining area, perfect for enjoying meals with loved ones. Outside, you'll find an enticing backyard, providing a serene space for outdoor activities, gardening, or simply enjoying the fresh air. Spend leisurely afternoons on the back deck, hosting barbecues or lounging with friends. With a two-car garage and a paved driveway, parking and storage needs are easily accommodated. With the benefit of low HOA dues, this property presents a unique opportunity to enjoy a well-rounded and enjoyable lifestyle.
Sold for $240,000
$240,000
2129 Warwick Cir, Tobyhanna, PA 18466
3beds
2,050sqft
Single Family Residence
Built in 1993
0.26 Acres Lot
$292,800 Zestimate®
$117/sqft
$2,539 Estimated rent
Home value
$292,800
$278,000 - $307,000
$2,539/mo
Zestimate® history
Owner options
List your home for rent
$2,539/mo
Rent Zestimate®
Find your next renter with Zillow Rental Manager. Plus, with online applications, you can quickly screen prospective tenants – for free.
$2,539/mo
Rent Zestimate®
Refinance and save
$1,658/mo
Est. payment
Refinancing to a lower rate could help reduce your monthly payments and save thousands over the life of the loan.
$1,658/mo
Est. payment
Explore your selling options
Work with a Zillow partner agent
Leverage their expertise and Zillow's premium Showcase listings to get your home seen by more buyers.
Get startedList with your own agent
Get your home in front of millions of buyers by listing it on Zillow.
Learn how to do itSell it yourself
Take full control of how buyers see your home on Zillow by listing For Sale by Owner (FSBO).
List your homeWhat's special
Paved drivewayAmple cabinet spaceSpacious dining areaModern kitchen
Zillow last checked:
Listing updated:
Listed by:
Andelina Katz 570-775-5177,
Bairo Real Estate - Bartonsville
Bought with:
Bartholomew Fiore, RS161261A
RE/MAX Property Specialists - Pocono Lake
Source: PMAR,MLS#: PM-107801
Facts & features
Interior
Bedrooms & bathrooms
- Bedrooms: 3
- Bathrooms: 2
- Full bathrooms: 2
Primary bedroom
- Description: entrance to bathroom
- Level: Second
- Area: 221
- Dimensions: 17 x 13
Bedroom 2
- Level: Second
- Area: 121
- Dimensions: 11 x 11
Primary bathroom
- Level: Second
- Area: 50
- Dimensions: 10 x 5
Bathroom 2
- Level: Second
- Area: 50
- Dimensions: 10 x 5
Bathroom 3
- Level: Second
- Area: 156
- Dimensions: 13 x 12
Dining room
- Level: Second
- Area: 156
- Dimensions: 13 x 12
Family room
- Description: with Bar
- Level: First
- Area: 480
- Dimensions: 24 x 20
Other
- Level: First
- Area: 221
- Dimensions: 17 x 13
Kitchen
- Level: Second
- Area: 169
- Dimensions: 13 x 13
Laundry
- Level: Second
- Area: 56
- Dimensions: 7 x 8
Living room
- Level: Second
- Area: 221
- Dimensions: 17 x 13
Other
- Description: 2 car garage
- Level: First
- Area: 696
- Dimensions: 29 x 24
Heating
- Baseboard, Hot Water, Oil
Cooling
- None
Appliances
- Included: Electric Range, Refrigerator, Water Heater, Washer, Dryer
Features
- Eat-in Kitchen, Bar, Other
- Flooring: Carpet, Ceramic Tile
- Has fireplace: No
- Common walls with other units/homes: No Common Walls
Interior area
- Total structure area: 2,050
- Total interior livable area: 2,050 sqft
- Finished area above ground: 2,050
- Finished area below ground: 0
Property
Parking
- Total spaces: 2
- Parking features: Garage - Attached
- Attached garage spaces: 2
Features
- Stories: 2
- Patio & porch: Deck
Lot
- Size: 0.26 Acres
- Features: Level, Wooded
Details
- Parcel number: 03.4B.3.141
- Zoning description: Residential
Construction
Type & style
- Home type: SingleFamily
- Architectural style: Colonial
- Property subtype: Single Family Residence
Materials
- Vinyl Siding
- Foundation: Slab
- Roof: Asphalt,Fiberglass
Condition
- Year built: 1993
Utilities & green energy
- Sewer: Public Sewer
- Water: Public
- Utilities for property: Cable Available
Community & HOA
Community
- Subdivision: Pocono Farms East
HOA
- Has HOA: Yes
- HOA fee: $175 monthly
Location
- Region: Tobyhanna
Financial & listing details
- Price per square foot: $117/sqft
- Tax assessed value: $107,810
- Annual tax amount: $2,921
- Date on market: 7/15/2023
- Listing terms: Cash,Conventional,FHA,VA Loan
- Road surface type: Paved
Price history
| Date | Event | Price |
|---|---|---|
| 9/20/2023 | Sold | $240,000-2%$117/sqft |
Source: PMAR #PM-107801 Report a problem | ||
| 7/15/2023 | Listed for sale | $245,000+276.9%$120/sqft |
Source: PMAR #PM-107801 Report a problem | ||
| 10/6/2015 | Sold | $65,000-12%$32/sqft |
Source: PMAR #PM-26438 Report a problem | ||
| 7/31/2015 | Listed for sale | $73,900+17.3%$36/sqft |
Source: D-N-A Property Management Co #PM-26438 Report a problem | ||
| 12/26/2013 | Sold | $63,000+2332.4%$31/sqft |
Source: Public Record Report a problem | ||
| 7/31/2013 | Sold | $2,590$1/sqft |
Source: Public Record Report a problem | ||
Public tax history
| Year | Property taxes | Tax assessment |
|---|---|---|
| 2025 | $3,472 +8.2% | $107,810 |
| 2024 | $3,210 +7.6% | $107,810 |
| 2023 | $2,984 +2.1% | $107,810 |
| 2022 | $2,921 +0.6% | $107,810 |
| 2021 | $2,903 +1.4% | $107,810 |
| 2020 | $2,862 -36.7% | $107,810 +315.6% |
| 2019 | $4,521 +0.6% | $25,940 |
| 2018 | $4,495 +0.1% | $25,940 |
| 2017 | $4,489 +367.7% | $25,940 |
| 2016 | $960 -73.8% | $25,940 |
| 2015 | $3,665 | $25,940 |
| 2014 | $3,665 | $25,940 |
| 2013 | -- | $25,940 |
| 2012 | -- | $25,940 |
| 2011 | -- | $25,940 |
| 2010 | -- | $25,940 |
| 2008 | -- | $25,940 |
| 2007 | -- | $25,940 |
| 2006 | -- | $25,940 |
| 2005 | -- | $25,940 |
| 2004 | -- | $25,940 |
| 2003 | -- | $25,940 |
Find assessor info on the county website
Neighborhood: 18466
Nearby homes
- $430,0004 bd2 ba2.1k sqft2127 Warwick Cir, Tobyhanna, PA 18466Sold
- $275,9004 bd2 ba1.3k sqft2133 Warwick Cir, Tobyhanna, PA 18466Off Market
- $293,7004 bd3 ba1.7k sqft2135 Warwick Cir, Tobyhanna, PA 18466Off Market

- $228,5003 bd1 ba1.2k sqft2125 Warwick Cir, Tobyhanna, PA 18466Off Market
- $280,0004 bd1 ba1.7k sqft2130 Warwick Cir, Tobyhanna, PA 18466Off Market
- $153,7005 bd2 ba960 sqft2118 Warwick Cir, Tobyhanna, PA 18466Sold
- $299,0004 bd2 ba2.5k sqft2134 Warwick Cir, Tobyhanna, PA 18466Off Market
- $275,0004 bd3 ba1.9k sqft3107 Hamlet Dr, Tobyhanna, PA 18466Sold
Nearby schools
GreatSchools rating
- 3/10Clear Run Intermediate SchoolGrades: 3-6Distance: 1.8 mi
- 5/10Pocono Mountain East Junior High SchoolGrades: 7-8Distance: 4.1 mi
- 8/10Pocono Mountain East High SchoolGrades: 9-12Distance: 4 mi


Get pre-qualified for a loan
At Zillow Home Loans, we can pre-qualify you in as little as 5 minutes with no impact to your credit score.An equal housing lender. NMLS #10287.
Sell for more on Zillow
Get a Zillow Showcase℠ listing at no additional cost and you could sell for .
$292,800
2% more
+$5,856
With Zillow Showcase(estimated)
$298,656
- Pennsylvania
- Monroe County
- Tobyhanna
- 18466
- 2129 Warwick Cir
Nearby cities
Nearby zip codes
Other Tobyhanna Topics
