Skip main navigation
Pending
  • $55,000

    2129 Wigwam St, Friendship, WI 53934

    2beds
    861sqft
    Manufactured Home
    Built in 1967
    0.3 Acres Lot
    $-- Zestimate®
    $64/sqft
    $-- HOA

    What's special

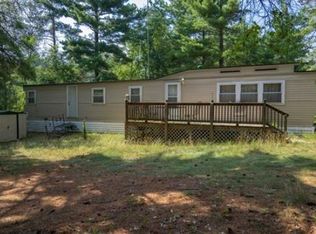
    Older single wide home close to Castle Rock Lake with lots of potential. Can't beat this price. Would make the perfect weekend getaway with a few updates. New standing seam roof in the past 10 years. New well pump. Home has been winterized.
    --
    on Zillow
    |
    972
    views
    |
    48
    saves
    |

    Zillow last checked:

    Listing updated:

    Listed by:

    Ashley M Lynch,

    Castle Rock Realty

    Source: SCWMLS,MLS#: 2028817

      Facts & features

      Interior

      Bedrooms & bathrooms
      • Bedrooms: 2
      • Bathrooms: 1
      • Full bathrooms: 1
      • Main level bathrooms: 1
      Primary bedroom
      • Level: Main
      • Area: 165
      • Dimensions: 11 x 15
      Bedroom 2
      • Level: Main
      • Area: 72
      • Dimensions: 8 x 9
      Dining room
      • Level: Main
      • Area: 120
      • Dimensions: 10 x 12
      Kitchen
      • Level: Main
      • Area: 84
      • Dimensions: 7 x 12
      Living room
      • Level: Main
      • Area: 289
      • Dimensions: 17 x 17
      Heating
      • Forced Air
      Cooling
      • Window Unit(s)
      Features
      • Basement: None
      • Has fireplace: No
      Interior area
      • Total structure area: 861
      • Total interior livable area: 861 sqft
      • Finished area above ground: 861

      Property

      Parking
      • Parking features: No Garage
      • Has uncovered spaces: Yes
      Features
      • Patio & porch: Deck
      Lot
      • Size: 0.3 Acres
      • Features: Rural-not in subdivision
      • Residential vegetation: Wooded
      Details
      • Parcel number: 026020680000
      • Zoning: Residentia

      Construction

      Type & style
      • Home type: MobileManufactured
      • Architectural style: Ranch
      • Property subtype: Manufactured Home
      Materials
      • Aluminum Siding
      Condition
      • Year built: 1967

      Utilities & green energy

      • Sewer: Non-Municipal/Prvt dispos
      • Water: Well

      Community & HOA

      Community
      • Subdivision: Dellwood
      Location
      • Region: Friendship

      Financial & listing details

      • Price per square foot: $64/sqft
      • Tax assessed value: $26,400
      • Annual tax amount: $416
      • Date on market: 7/24/2026
      • Inclusions: All furniture and appliances. Everything currently in the home.

        Estimated market value

        Not available

        Estimated sales range

        Not available

        $972/mo

        Price history

        DateEventPrice
        7/29/2026Pending sale$55,000$64/sqft
        Source: SCWMLS #2028817 Report a problem
        7/24/2026Listed for sale$55,000$64/sqft
        Source: SCWMLS #2028817 Report a problem

        Public tax history

        YearProperty taxesTax assessment
        2025$416 -1.9%$26,400
        2024$424 +15.4%$26,400
        2023$367 +24.8%$26,400
        2022$295 +23.1%$26,400 +82.1%
        2021$239 +1.2%$14,500
        2020$236 +6.3%$14,500
        2019$222 +0.7%$14,500
        2017$221 -28.6%$14,500
        2016$310 $14,500
        2015-- $14,500
        2014-- $14,500
        2013$236 -40.8%$14,500 -34.1%
        2012$399 +26.2%$22,000
        2010$316 $22,000
        2009-- $22,000
        2008-- $22,000
        Find assessor info on the county website

        Monthly payment

        Estimated monthly payment$1,822
        All calculations are estimates and provided by Zillow, Inc. for informational purposes only. Actual amounts may vary.
        HOA fees may include property taxes on listings classified as Co-Ops. Contact the listing agent and/or owner for fee details.
        See how much you could borrow to make a competitive offer.

        Climate risks

        Neighborhood: 53934

        Getting around

        0 / 100
        Car-Dependent
        36 / 100
        Somewhat Bikeable

        Nearby schools

        GreatSchools rating
        Schools provided by the listing agent
        • Elementary: Adams
        • Middle: Adams-Friendship
        • High: Adams-Friendship
        • District: Adams-Friendship

        Source: SCWMLS. This data may not be complete. We recommend contacting the local school district to confirm school assignments for this home.

        Similar homes