Skip main navigation
Off market
  • $1,084,000

    2129 Wisteria Way, Atlanta, GA 30317

    5beds
    2,669sqft
    SingleFamily
    Built in 1940
    0.33 Acres Lot
    $1,084,000 Zestimate®
    $406/sqft
    $4,000 Estimated rent

    Home value

    $1,084,000

    $1.02M - $1.16M

    $4,000/mo

    Zestimate® history
    Loading
    Loading...

    Owner options

    List your home for rent

    $4,000/mo

    Rent Zestimate®

    Find your next renter with Zillow Rental Manager. Plus, with online applications, you can quickly screen prospective tenants – for free.

    Learn more

    $4,000/mo

    Rent Zestimate®

    Refinance and save

    $6,704/mo

    Est. payment

    Refinancing to a lower rate could help reduce your monthly payments and save thousands over the life of the loan.

    See today's rates

    $6,704/mo

    Est. payment

    Explore your selling options

    Work with a Zillow partner agent

    Leverage their expertise and Zillow's premium Showcase listings to get your home seen by more buyers.

    Get started

    List with your own agent

    Get your home in front of millions of buyers by listing it on Zillow.

    Learn how to do it

    Sell it yourself

    Take full control of how buyers see your home on Zillow by listing For Sale by Owner (FSBO).

    List your home

    What's special

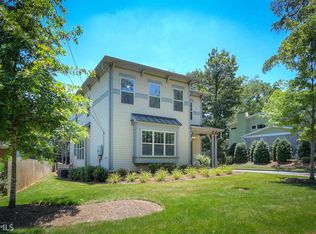
    A large, fenced lot with remarkable curb appeal. A quiet, tree-lined, idyllic street. An enviable backyard. Gates on both sides of the rear fence for easy landscaping. A really nice storage shed that matches the house. Plenty of storage outside. A beautiful modern property from every angle. A picturesque front porch and doorway. A sizeable, covered rear deck that opens from the sunken den inside. That's right - a sunken den, adjacent to the enlarged family and dining rooms that are open to the spacious kitchen. A sunny, bright, extra fresh totally unique, one of a kind, custom modern house built in 2013. The owners purchased this property with a smaller brick ranch house on site back in 2006 and they completed a lovely transformation of the property in 2013 - their eye for detail and completeness is evident. Architect Joe Alcock designed the home, and Century Craft Homes built an energy efficient, Earthcraft certified residence. Earthcraft mandates spray foam insulation throughout, a 2-zone 13 SEER HVAC system with the High Efficiency (MERV 11) filtration system, FSC certified hardwood decking, on-demand hot water, and a high efficiency fireplace - these smart features all add to the joys of living in this light-filled, spacious home. There are even strategically placed low-e, double-pane windows and doorways organized to create brightness, even on the most overcast days. The red oak hardwood floors throughout the entire house are stained with a combination of American walnut and mahogany polyurethane stains. The master bedroom features a hickory window seat and hickory accent headboard. The same slab hickory is used in the kitchen banquet.

    This property is off market, which means it's not currently listed for sale or rent on Zillow. This may be different from what's available on other websites or public sources.
    Facts & features

    Interior

    Bedrooms & bathrooms
    • Bedrooms: 5
    • Bathrooms: 3
    • Full bathrooms: 3
    Heating
    • Forced air, Electric
    Cooling
    • Central
    Appliances
    • Included: Dishwasher, Dryer, Microwave, Refrigerator, Washer
    • Laundry: Laundry Room,Upper Floor
    Features
    • High Ceilings 10 ft Main,His and Hers Closets,Low-
    • Basement: Partially finished
    • Has fireplace: Yes
    • Fireplace features: Family Room,Gas Log,Gas Starter,Living Room
    • Common walls with other units/homes: No Common Walls
    Interior area
    • Total interior livable area: 2,669 sqft

    Property

    Parking
    • Total spaces: 2
    Accessibility
    • Accessibility features: Accessible Entrance
    Features
    • Patio & porch: Deck, Front Porch, Covered
    • Exterior features: Other, Cement / Concrete
    • Fencing: Fenced, Back Yard, Privacy
    Lot
    • Size: 0.33 Acres
    • Features: Back Yard,Corner Lot,Level,Landscaped,Private,Fron
    Details
    • Additional structures: Outbuilding
    • Parcel number: 1521205098

    Construction

    Type & style
    • Home type: SingleFamily
    • Architectural style: Contemporary/Modern
    Materials
    • Frame
    • Roof: Composition
    Condition
    • Resale
    • Year built: 1940

    Utilities & green energy

    • Sewer: Public Sewer
    • Water: Public
    • Utilities for property: Cable Available,Electricity Available,Natural Gas
    Green energy
    • Energy efficient items: Appliances,Insulation,HVAC,Thermostat,Water Heater

    Community & neighborhood

    Security
    • Security features: Smoke Detector(s), Carbon Monoxide Detector(s)
    Location
    • Region: Atlanta

    Other

    Other facts
    • Patio And Porch Features: Deck, Front Porch, Covered
    • Property Condition: Resale
    • Property Type: Residential
    • Roof Type: Composition, Other
    • Kitchen Features: Breakfast Bar, View to Family Room, Solid Surface Counters, Other
    • Security Features: Smoke Detector(s), Carbon Monoxide Detector(s)
    • Standard Status: Pending
    • Waterfront Footage: 0
    • Water Source: Public
    • Accessibility Features: Accessible Entrance
    • Sewer: Public Sewer
    • Flooring: Hardwood
    • Architectural Style: Contemporary/Modern
    • Home Warranty: 0
    • Parking Features: Driveway,Level Driveway
    • Bedroom Features: Other
    • Other Structures: Outbuilding
    • Acreage Source: Other
    • Diningroom Features: Seats 12+
    • Fencing: Fenced, Back Yard, Privacy
    • Lock Box Type: Other
    • Laundry Features: Laundry Room,Upper Floor
    • Utilities: Cable Available,Electricity Available,Natural Gas
    • Construction Materials: Cement Siding,Other
    • Additional Rooms: Bonus Room,Family Room,Other
    • View: City,Other
    • Cooling: Central Air,Whole House Fan,Zoned
    • Tax Year: 2019
    • High School: Maynard H. Jackson, Jr.
    • Middle School: King
    • Elementary School: Toomer
    • Basement: Crawl Space,Exterior Entry
    • Heating: Central,Electric,Zoned
    • Fireplace Features: Family Room,Gas Log,Gas Starter,Living Room
    • Master Bathroom Features: Double Vanity,Shower Only,Skylights,Vaulted Ceilin
    • Common Walls: No Common Walls
    • Taxes: 3680.00
    • Owner Financing Y/N: 0
    • Interior Features: High Ceilings 10 ft Main,His and Hers Closets,Low-
    • Exterior Features: Private Yard,Rear Stairs,Storage
    • Appliances: Dishwasher,Dryer,Refrigerator,Gas Water Heater,Gas
    • Green Energy Efficient: Appliances,Insulation,HVAC,Thermostat,Water Heater
    • Community Features: Public Transportation,Other,Street Lights,Near Mar
    • Lot Features: Back Yard,Corner Lot,Level,Landscaped,Private,Fron
    • Tax ID: 15-212-05-098
    • Parcel Number: 15 212 05 098

    Price history

    DateEventPrice
    5/20/2022Sold$950,000+11.8%$356/sqft
    Source: FMLS GA #7027607 Report a problem
    4/13/2022Pending sale$850,000$318/sqft
    Source: FMLS GA #7027607 Report a problem
    4/7/2022Listed for sale$850,000+13.3%$318/sqft
    Source: FMLS GA #7027607 Report a problem
    7/14/2020Listing removed$750,000$281/sqft
    Source: Compass #6729283 Report a problem
    7/14/2020Listed for sale$750,000+1%$281/sqft
    Source: Compass #6729283 Report a problem
    6/30/2020Sold$742,500-1%$278/sqft
    Source: GAMLS #8793697 Report a problem
    6/8/2020Pending sale$750,000$281/sqft
    Source: Compass #6729283 Report a problem
    5/28/2020Listed for sale$750,000+296.8%$281/sqft
    Source: Compass #6729283 Report a problem
    5/2/2017Listing removed$3,000$1/sqft
    Source: BHHS Georgia Properties #8154149 Report a problem
    3/18/2017Listed for rent$3,000$1/sqft
    Source: BHHS GEORGIA PROPERTIES #8154149 Report a problem
    6/21/2006Sold$189,000+361%$71/sqft
    Source: Public Record Report a problem
    11/12/1996Sold$41,000$15/sqft
    Source: Public Record Report a problem

    Public tax history

    YearProperty taxesTax assessment
    2025$10,671 -1.1%$380,000
    2024$10,787 +5.8%$380,000
    2023$10,194 +15.6%$380,000 +24.5%
    2022$8,822 $305,160 +8.2%
    2021-- $282,040 +2.9%
    2020$7,326 +14.3%$274,040 +14.5%
    2019$6,409 -4.4%$239,440 +14%
    2018$6,705 +14.2%$210,080 +7.4%
    2017$5,872 +529.1%$195,520 +8.4%
    2016$933 $180,440 +13.4%
    2014$933 $159,160 +139.7%
    2013-- $66,400
    2012-- $66,400 -6.2%
    2011-- $70,800
    2010$294 $70,800
    2009$294 +10.3%$70,800 -6.2%
    2008$267 -56.1%$75,480
    2007$607 $75,480 +33.8%
    2006$607 +16.8%$56,400 +9.4%
    2005$520 -2.1%$51,560
    2004$531 -16.3%$51,560 -14.5%
    2003$635 +29.3%$60,280 +23.4%
    2002$491 +24.8%$48,840
    2001$393 $48,840

    Find assessor info on the county website

    Neighborhood: Kirkwood

    Nearby schools

    GreatSchools rating
    Schools provided by the listing agent
    • Elementary: Toomer
    • Middle: King
    • High: Maynard H. Jackson/ Jr.

    Source: The MLS. This data may not be complete. We recommend contacting the local school district to confirm school assignments for this home.

    Get a cash offer in 3 minutes
    Find out how much your home could sell for in as little as 3 minutes with a no-obligation cash offer.
    Estimated market value
    $1,084,000
    Get a cash offer in 3 minutes
    Find out how much your home could sell for in as little as 3 minutes with a no-obligation cash offer.
    Estimated market value
    $1,084,000