Skip main navigation
Closed
  • Listed by: Lou Realty Group • Hilda C Rendon • Contact: 314-295-7053
    Bought with: Berkshire Hathaway HomeServices Select Properties
    Price Unknown

    2129 Wolter Ave, Saint Louis, MO 63114

    3beds
    1,079sqft
    Single Family Residence
    Built in 1936
    9,300 Square Feet Lot
    $174,500 Zestimate®
    $--/sqft
    $1,608 Estimated rent

    Home value

    $174,500

    $164,000 - $185,000

    $1,608/mo

    Zestimate® history
    Loading
    Loading...

    Owner options

    List your home for rent

    $1,608/mo

    Rent Zestimate®

    Find your next renter with Zillow Rental Manager. Plus, with online applications, you can quickly screen prospective tenants – for free.

    Learn more

    $1,608/mo

    Rent Zestimate®

    Refinance and save

    Refinancing to a lower rate could help reduce your monthly payments and save thousands over the life of the loan.

    See today's rates

    Explore your selling options

    Work with a Zillow partner agent

    Leverage their expertise and Zillow's premium Showcase listings to get your home seen by more buyers.

    Get started

    List with your own agent

    Get your home in front of millions of buyers by listing it on Zillow.

    Learn how to do it

    Sell it yourself

    Take full control of how buyers see your home on Zillow by listing For Sale by Owner (FSBO).

    List your home

    What's special

    Beautiful decorative fireplaceCovered front porchFully updated bathroomBeautiful countertops
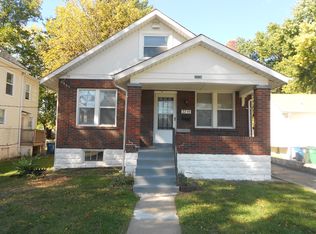
    Welcome to the newly remodeled 2129 Wolter! As soon as you pull up, you'll see the covered front porch, perfect for a night of relaxing. Walk into the spacious living room, with a beautiful decorative fireplace as it's central focus! The kitchen has beautiful countertops, set up to serve as the perfect food spot (for everyday meals as well as hosting). The main level has 2 bedrooms along with a fully updated bathroom. The upper level has one bedroom and a bonus room that can become anything your heart desires.....an office, an extra living room area, a huge closet. The basement is finished and has and huge bonus room as well as another room that could act as an office or guest bedroom. The back yard is fenced with gates that open into the playground at Liberry Park! Within minutes of highway 170, Costco, and literally a hop, skip and jump into Liberry Park. Come check it out because this property will not last long! Cheers!

    Zillow last checked:

    Listing updated:

    Listed by:

    Hilda C Rendon 314-295-7053,

    Lou Realty Group

    Bought with:

    Rodney Wallner, 2009035711

    Berkshire Hathaway HomeServices Select Properties

    Source: MARIS,MLS#: 26026912MLS LogoOriginating MLS: St. Louis Association of REALTORS

    Facts & features

    Interior

    Bedrooms & bathrooms
    • Bedrooms: 3
    • Bathrooms: 2
    • Full bathrooms: 1
    • 1/2 bathrooms: 1
    • Main level bathrooms: 1
    • Main level bedrooms: 2
    Heating
    • Natural Gas
    Cooling
    • Electric
    Appliances
    • Included: Gas Cooktop, Dishwasher, Microwave
    Features
    • Flooring: Carpet, Luxury Vinyl
    • Basement: Partially Finished,Full
    • Number of fireplaces: 1
    • Fireplace features: Decorative, Living Room
    Interior area
    • Total structure area: 1,079
    • Total interior livable area: 1,079 sqft
    • Finished area above ground: 1,079

    Property

    Features
    • Levels: Two
    • Patio & porch: Covered, Patio, Porch
    • Fencing: Back Yard,Chain Link
    Lot
    • Size: 9,300 Square Feet
    • Features: Open Lot, Spring on Lot
    Details
    • Parcel number: 15K330080
    • Special conditions: Standard

    Construction

    Type & style
    • Home type: SingleFamily
    • Architectural style: Bungalow
    • Property subtype: Single Family Residence
    Materials
    • Brick, Concrete
    Condition
    • Year built: 1936

    Utilities & green energy

    • Electric: Ameren
    • Sewer: Public Sewer
    • Water: Public
    • Utilities for property: Electricity Available, Electricity Connected, Natural Gas Connected, Sewer Connected, Water Connected

    Community & HOA

    Community
    • Subdivision: Spring Ave Heights
    HOA
    • Has HOA: No
    Location
    • Region: Saint Louis

    Financial & listing details

    • Tax assessed value: $121,500
    • Annual tax amount: $2,091
    • Date on market: 5/1/2026
    • Cumulative days on market: 7 days
    • Listing terms: Cash,Conventional,FHA,USDA Loan,VA Loan
    • Electric utility on property: Yes

    Price history

    DateEventPrice
    6/3/2026Sold--
    Source: MARIS #26026912 Report a problem
    5/8/2026Pending sale$175,000$162/sqft
    Source: MARIS #26026912 Report a problem
    5/1/2026Listed for sale$175,000$162/sqft
    Source: MARIS #26026912 Report a problem
    11/26/2025Sold--
    Source: Public Record Report a problem
    6/7/2010Sold--
    Source: Public Record Report a problem
    7/11/2008Sold--
    Source: Public Record Report a problem
    6/12/2003Sold--
    Source: Public Record Report a problem
    3/14/2002Sold--
    Source: Public Record Report a problem
    7/26/2001Sold--
    Source: Public Record Report a problem

    Public tax history

    YearProperty taxesTax assessment
    2025$2,091 -1.1%$23,090 +1.4%
    2024$2,113 -4.4%$22,760
    2023$2,210 +39.6%$22,760 +65.6%
    2022$1,584 +4.2%$13,740
    2021$1,519 -8.8%$13,740 -1.5%
    2020$1,666 +30.8%$13,950
    2019$1,274 $13,950 +38.3%
    2018$1,274 $10,090
    2017$1,274 -0.9%$10,090 -2.4%
    2016$1,285 -6%$10,340
    2015$1,367 $10,340 +10.2%
    2014$1,367 +11.5%$9,380
    2013$1,226 $9,380 -5.4%
    2012-- $9,920
    2011-- $9,920 -4.2%
    2010$1,200 +8.5%$10,360
    2009$1,106 +2.2%$10,360 -4%
    2008$1,082 +15.5%$10,790
    2007$936 $10,790 +19.1%
    2006$936 +3.7%$9,060
    2005$902 +18.2%$9,060 +12.5%
    2003$763 +4.7%$8,050 +5.9%
    2002$729 +4.6%$7,600
    2001$697 $7,600
    Find assessor info on the county website

    Neighborhood: 63114

    Nearby schools

    GreatSchools rating
    Schools provided by the listing agent
    • Elementary: Bel-Nor Elem.
    • Middle: Lucas Crossing Middle
    • High: Normandy High

    Source: MARIS. This data may not be complete. We recommend contacting the local school district to confirm school assignments for this home.