Welcome to 2129 Woodside Drive – where timeless charm meets modern luxury in the heart of Germantown! This sun-drenched 5-bedroom, 3-bath home is packed with thoughtful updates & designed for both comfort and style. Step into spacious living with oversized rooms, a guest suite with full bath on the main level, plus a formal dining, living room, and inviting great room. The kitchen & breakfast area overlook a beautiful backyard oasis—perfect for entertaining or relaxing. Upstairs, you’ll find generously sized bedrooms, an all-window playroom with serene views, and fully updated baths including a stunning primary suite with custom vanities (2023). The list of upgrades is extensive: new roof and dishwasher (2025), backyard transformation (2024), custom wrought iron gates (2023), new carpet and tile flooring, updated lighting, fresh paint, & more. Germantown municipal school district. This move-in ready gem is as functional as it is beautiful—don’t miss the opportunity to make it yours!
Sold for $530,000
$530,000
2129 Woodside Dr, Germantown, TN 38138
5beds
3,695sqft
Single Family Residence
Built in 1973
0.35 Acres Lot
$519,800 Zestimate®
$143/sqft
$3,014 Estimated rent
Home value
$519,800
$483,000 - $556,000
$3,014/mo
Zestimate® history
Owner options
List your home for rent
$3,014/mo
Rent Zestimate®
Find your next renter with Zillow Rental Manager. Plus, with online applications, you can quickly screen prospective tenants – for free.
$3,014/mo
Rent Zestimate®
Refinance and save
$3,326/mo
Est. payment
Refinancing to a lower rate could help reduce your monthly payments and save thousands over the life of the loan.
$3,326/mo
Est. payment
Explore your selling options
Work with a Zillow partner agent
Leverage their expertise and Zillow's premium Showcase listings to get your home seen by more buyers.
Get startedList with your own agent
Get your home in front of millions of buyers by listing it on Zillow.
Learn how to do itSell it yourself
Take full control of how buyers see your home on Zillow by listing For Sale by Owner (FSBO).
List your homeWhat's special
Oversized roomsInviting great roomFresh paintNew carpetNew roofBeautiful backyard oasisBackyard transformation
Zillow last checked:
Listing updated:
Listed by:
Matt Morgan,
Crye-Leike, Inc., REALTORS
Bought with:
Jon D Dickens
The Firm
Source: MAAR,MLS#: 10192901
Facts & features
Interior
Bedrooms & bathrooms
- Bedrooms: 5
- Bathrooms: 3
- Full bathrooms: 3
Rooms
- Room types: Bonus Room, Attic
Primary bedroom
- Features: Carpet
- Level: Second
- Area: 384
- Dimensions: 24 x 16
Bedroom 2
- Features: Carpet
- Level: First
- Area: 120
- Dimensions: 12 x 10
Bedroom 3
- Features: Carpet
- Level: Second
- Area: 180
- Dimensions: 15 x 12
Bedroom 4
- Features: Carpet
- Level: Second
- Area: 225
- Dimensions: 15 x 15
Bedroom 5
- Features: Carpet
- Level: Second
- Area: 270
- Dimensions: 18 x 15
Primary bathroom
- Features: Double Vanity, Tile Floor
Dining room
- Features: Separate Dining Room
- Area: 180
- Dimensions: 15 x 12
Kitchen
- Features: Updated/Renovated Kitchen, Breakfast Bar, Separate Breakfast Room, Pantry
- Area: 207
- Dimensions: 23 x 9
Living room
- Features: Separate Living Room, Great Room
- Area: 266
- Dimensions: 19 x 14
Bonus room
- Area: 360
- Dimensions: 18 x 20
Den
- Area: 288
- Dimensions: 18 x 16
Heating
- Central, Dual System
Cooling
- Central Air, Ceiling Fan(s), Dual, 220 Wiring
Appliances
- Included: Gas Water Heater, Self Cleaning Oven, Double Oven, Cooktop, Disposal, Dishwasher, Microwave
- Laundry: Laundry Room
Features
- 1 or More BR Down, Primary Up, Renovated Bathroom, Luxury Primary Bath, Full Bath Down, Cable Wired, Walk-In Closet(s), Living Room, Dining Room, Den/Great Room, Kitchen, 2nd Bedroom, 1 Bath, Laundry Room, Breakfast Room, Primary Bedroom, 3rd Bedroom, 4th or More Bedrooms, 2 or More Baths, Play Room/Rec Room, Bonus Room
- Flooring: Part Hardwood, Part Carpet, Tile
- Windows: Excl Some Window Treatmnt
- Attic: Permanent Stairs,Attic Access,Walk-In
- Number of fireplaces: 1
- Fireplace features: Masonry, In Den/Great Room, Gas Starter
Interior area
- Total interior livable area: 3,695 sqft
Property
Parking
- Total spaces: 2
- Parking features: Driveway/Pad, Storage, Garage Door Opener, Garage Faces Side
- Has garage: Yes
- Covered spaces: 2
- Has uncovered spaces: Yes
Features
- Stories: 2
- Patio & porch: Deck
- Pool features: None
- Fencing: Wood,Wood Fence
Lot
- Size: 0.35 Acres
- Dimensions: 100 x 153
- Features: Some Trees, Professionally Landscaped, Well Landscaped Grounds
Details
- Parcel number: G0231X A00142
Construction
Type & style
- Home type: SingleFamily
- Architectural style: Traditional
- Property subtype: Single Family Residence
Materials
- Brick Veneer, Wood/Composition, Vinyl Siding
- Foundation: Slab
- Roof: Composition Shingles
Condition
- New construction: No
- Year built: 1973
Details
- Warranty included: Yes
Utilities & green energy
- Sewer: Public Sewer
- Water: Public
Community & HOA
Community
- Security: Security System, Smoke Detector(s)
- Subdivision: Farmington Blk A
Location
- Region: Germantown
Financial & listing details
- Price per square foot: $143/sqft
- Tax assessed value: $512,900
- Annual tax amount: $4,497
- Price range: $530K - $530K
- Date on market: 3/27/2025
- Cumulative days on market: 33 days
- Listing terms: Conventional,FHA,VA Loan
Price history
| Date | Event | Price |
|---|---|---|
| 6/5/2025 | Sold | $530,000-3.6%$143/sqft |
Source:  MAAR #10192901 Report a problem MAAR #10192901 Report a problem | ||
| 4/29/2025 | Pending sale | $549,990$149/sqft |
Source: MAAR #10192901 Report a problem | ||
| 4/23/2025 | Price change | $549,990-2.7%$149/sqft |
Source: MAAR #10192901 Report a problem | ||
| 3/27/2025 | Listed for sale | $565,000+22.8%$153/sqft |
Source: MAAR #10192901 Report a problem | ||
| 4/6/2021 | Sold | $460,000+5.7%$124/sqft |
Source: MAAR #10092998 Report a problem | ||
| 2/23/2021 | Pending sale | $435,000$118/sqft |
Source: MAAR #10092998 Report a problem | ||
| 2/4/2021 | Listed for sale | $435,000+50%$118/sqft |
Source: MAAR #10092998 Report a problem | ||
| 1/4/2007 | Sold | $290,000$78/sqft |
Source: Public Record Report a problem | ||
Public tax history
| Year | Property taxes | Tax assessment |
|---|---|---|
| 2025 | $5,744 +27.7% | $128,225 +49.1% |
| 2024 | $4,498 | $86,025 |
| 2023 | $4,498 | $86,025 |
| 2022 | -- | $86,025 |
| 2021 | -- | $86,025 +14.6% |
| 2020 | $1,463 | $75,050 |
| 2019 | $1,463 -51.9% | $75,050 |
| 2018 | $3,040 -33.4% | $75,050 |
| 2017 | $4,563 +63.6% | $75,050 +17.6% |
| 2016 | $2,789 +184.4% | $63,825 |
| 2014 | $981 | $63,825 |
| 2013 | -- | $63,825 -3.4% |
| 2012 | -- | $66,050 |
| 2011 | -- | $66,050 |
| 2010 | -- | $66,050 |
| 2009 | -- | $66,050 +17.4% |
| 2008 | -- | $56,250 |
| 2007 | -- | $56,250 |
| 2006 | -- | $56,250 -11.8% |
| 2005 | -- | $63,750 +25.5% |
| 2004 | -- | $50,800 |
| 2003 | -- | $50,800 |
| 2002 | -- | $50,800 |
| 2001 | -- | $50,800 +0.1% |
| 2000 | -- | $50,750 |
Find assessor info on the county website
Neighborhood: 38138
Nearby homes
- $408,8004 bd2 ba2.7k sqft2123 Woodside Dr, Germantown, TN 38138Off Market
- $500,0005 bd4 ba2.8k sqft2137 Woodside Dr, Germantown, TN 38138Sold
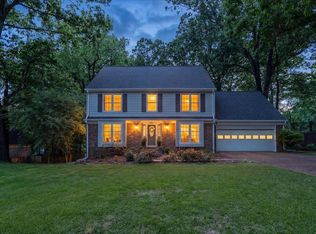
- $436,5004 bd3 ba3.4k sqft2155 Woodruff Cv, Germantown, TN 38138Off Market
- $417,8004 bd2 ba3.1k sqft2156 Woodruff Cv, Germantown, TN 38138Off Market
- $425,7004 bd3 ba2.8k sqft2117 Woodside Dr, Germantown, TN 38138Off Market
- $524,8004 bd2 ba3.4k sqft2132 Woodside Dr, Germantown, TN 38138Off Market
- $448,4004 bd3 ba2.7k sqft2126 Woodside Dr, Germantown, TN 38138Off Market
- $445,0004 bd3 ba2.6k sqft2143 Woodside Dr, Germantown, TN 38138Sold
Nearby schools
GreatSchools rating
- 9/10Farmington Elementary SchoolGrades: PK-5Distance: 1.1 mi
- 8/10Houston Middle SchoolGrades: 6-8Distance: 2.8 mi
- 9/10Houston High SchoolGrades: 9-12Distance: 3.4 mi


Get pre-qualified for a loan
At Zillow Home Loans, we can pre-qualify you in as little as 5 minutes with no impact to your credit score.An equal housing lender. NMLS #10287.
Sell for more on Zillow
Get a Zillow Showcase℠ listing at no additional cost and you could sell for .
$519,800
2% more
+$10,396
With Zillow Showcase(estimated)
$530,196
- Tennessee
- Shelby County
- Germantown
- 38138
- 2129 Woodside Dr
Nearby cities
Nearby zip codes
Other Germantown Topics
